Skip main navigation
For sale
  • $319,900

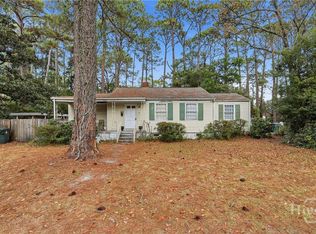
    101 Timberline Drive, Savannah, GA 31404

    3beds
    1,229sqft
    : 
    Loading
    Get pre-qualified
    Single Family Residence
    Built in 1950
    10,202 Square Feet Lot
    $-- Zestimate®
    $260/sqft
    $-- HOA

    What's special

    Newer roofStylish upgrades throughoutNew appliancesNew kitchen cabinetsBeautifully tiled walk-in showerButcher block countertopsTile kitchen finishes
    Welcome to 101 Timberline Drive, located in the established Forest Hills subdivision in the heart of Savannah. This beautifully renovated 3-bedroom, 2-bath home offers the perfect combination of comfort, convenience, and modern updates in a centrally located area just minutes from shopping, restaurants, downtown Savannah, and approximately 25 minutes from Tybee Island. Inside, you’ll find a spacious and functional layout featuring a bonus room that can be used as an office, playroom, second living area, or flex space to fit your needs. The home has been thoughtfully updated with new appliances, new kitchen cabinets, butcher block countertops, tile kitchen finishes, refinished hardwood floors, a newer roof, new HVAC system, and stylish upgrades throughout. Both bathrooms feature tile finishes, while the primary suite offers double vanities and a beautifully tiled walk-in shower. The combination of modern updates and warm character makes this home feel both stylish and inviting. Enjoy the large backyard with plenty of room for entertaining, pets, gardening, or simply relaxing outdoors. The backyard deck creates the perfect space to enjoy morning coffee, gatherings, or peaceful evenings at home. Conveniently located near hospitals, schools, shopping centers, restaurants, and major Savannah attractions, this move-in ready home is perfect for homeowners and families looking for comfort, space, and convenience in one of Savannah’s most central locations. Agent is principal for the property.
    48 days
    |
    370
    |
    48
    |

    Zillow last checked:

    Listing updated:

    Listed by:

    Claudia M. Chueca-Ramos 973-594-2283,

    Realty One Group Inclusion

    Source: Hive MLS,MLS#: SA356656MLS LogoOriginating MLS: Savannah Multi-List Corporation

    Loading...

      Facts & features

      Interior

      Bedrooms & bathrooms
      • Bedrooms: 3
      • Bathrooms: 2
      • Full bathrooms: 2
      Heating
      • Central, Electric
      Cooling
      • Central Air, Electric
      Appliances
      • Included: Electric Water Heater
      • Laundry: Laundry Room
      Interior area
      • Total interior livable area: 1,229 sqft

      Property

      Features
      • Has view: Yes
      • View description: Panoramic
      Lot
      • Size: 10,202 Square Feet
      Details
      • Parcel number: 2012303009
      • Zoning: R6

      Construction

      Type & style
      • Home type: SingleFamily
      • Architectural style: Bungalow
      • Property subtype: Single Family Residence
      Condition
      • Year built: 1950

      Utilities & green energy

      • Sewer: Public Sewer
      • Water: Public
      • Utilities for property: Underground Utilities

      Community & HOA

      Community
      • Subdivision: Forest Hill Sub
      HOA
      • Has HOA: No
      Location
      • Region: Savannah

      Financial & listing details

      • Price per square foot: $260/sqft
      • Tax assessed value: $200,500
      • Annual tax amount: $1,830
      • Date on market: 5/23/2026
      • Cumulative days on market: 48 days
      • Listing agreement: Exclusive Right To Sell
      • Listing terms: Cash,Conventional,FHA,VA Loan
      • Ownership type: Investor,Owner/Agent

        Estimated market value

        Not available

        Estimated sales range

        Not available

        Not available

        Price history

        DateEventPrice
        5/24/2026Listed for sale$319,900+88.2%$260/sqft
        Source: Hive MLS #SA356656 Report a problem
        9/23/2025Sold$170,000-10.1%$138/sqft
        Source: Hive MLS #SA338769 Report a problem
        9/2/2025Pending sale$189,000$154/sqft
        Source: Hive MLS #SA338769 Report a problem
        8/30/2025Listed for sale$189,000+33.1%$154/sqft
        Source: Hive MLS #SA338769 Report a problem
        7/12/2007Sold$142,000$116/sqft
        Source: Hive MLS #SA29726 Report a problem

        Public tax history

        YearProperty taxesTax assessment
        2025$1,830 +5.2%$80,200 +8.3%
        2024$1,739 +57.1%$74,080 +9.8%
        2023$1,107 -22.8%$67,440 +20.2%
        2022$1,433 +16.2%$56,120 +21.7%
        2021$1,233 +10%$46,120 +11.1%
        2020$1,121 $41,520
        2019$1,121 -32.3%$41,520 +1.3%
        2018$1,655 +0%$41,000 +4.9%
        2017$1,654 +20.9%$39,080 +7.1%
        2016$1,368 -1.7%$36,480 +14.7%
        2015$1,392 +0.5%$31,800 +11.5%
        2014$1,385 $28,520 -16.1%
        2013-- $34,000 +3.8%
        2012-- $32,760 -28.7%
        2011-- $45,960 -9.5%
        2010-- $50,760 -4.9%
        2009-- $53,400
        2008-- $53,400
        2007-- $53,400 +24.2%
        2006-- $43,000 +26.5%
        2005-- $34,000 +32.8%
        2003-- $25,600
        2002-- $25,600 -1.5%
        2001-- $26,000
        Find assessor info on the county website

        Monthly payment

        Est. payment

        Payment breakdown

        Explore the cost of this home by adjusting the details. Changes won't be saved.
        All calculations are estimates and provided by Zillow, Inc. for informational purposes only. Actual amounts may vary.
        HOA fees may include property taxes on listings classified as Co-Ops. Contact the listing agent and/or owner for fee details.
        Mortgage interest rates are dependent on a number of factors, including credit score, down payment, and repayment length. Interest rate data provided by Zillow Group Marketplace, Inc. as of 1/1/1970 from various mortgage lenders with which we have lead or other similar arrangements; the Estimated Payment is an average of those rates.
        See how much you could borrow to make a competitive offer.

        Climate risks

        Neighborhood: Forest Hills

        Getting around

        48 / 100
        Car-Dependent
        43 / 100
        Somewhat Bikeable

        Nearby schools

        GreatSchools rating

        A local agent can set up tours, give advice and negotiate with sellers.

        Browse local experts

        Similar homes