1% lender credit with preferred lender. This Impeccable Masterpiece in desired Hunt Club has all the bells & whistles & is sure to impress! Featuring soaring ceilings, tons of windows, fantastic floorplan featuring 2 bedrooms on main level, crown molding, french doors, gourmet kitchen w/ butler's pantry & more! Fully turn key & looks brand new! Smart keys & lights. Large corner lot w/ fenced yard, patio & deck - perfect for entertaining or morning coffee. Full irrigation front/back. Upgrades last 2 yrs include New roof, New floors, 2 New HVACs, New HWH, New kit appliances, Entire house painted, walls, trim, doors, ceiling, garage, Fresh landscaping, Primary bathroom fully renovated, built-ins, Guest bath downstairs renovated - new tile shower, Custom laundry shelving, custom shelving in garage + drop down storage. 4 "Frame" style TVs convey w/ the home. Located between Hendersonville & Gallatin, near parks, golf, Lake, shops & restaurants! 30 mins to Nashville or Airport.
Closed
$825,000
101 Tipperton Ct, Gallatin, TN 37066
5beds
3,261sqft
Single Family Residence, Residential
Built in 2010
0.28 Acres Lot
$821,100 Zestimate®
$253/sqft
$3,221 Estimated rent
Home value
$821,100
$764,000 - $879,000
$3,221/mo
Zestimate® history
Owner options
List your home for rent
$3,221/mo
Rent Zestimate®
Find your next renter with Zillow Rental Manager. Plus, with online applications, you can quickly screen prospective tenants – for free.
$3,221/mo
Rent Zestimate®
Refinance and save
$5,019/mo
Est. payment
Refinancing to a lower rate could help reduce your monthly payments and save thousands over the life of the loan.
$5,019/mo
Est. payment
Explore your selling options
Work with a Zillow partner agent
Leverage their expertise and Zillow's premium Showcase listings to get your home seen by more buyers.
Get startedList with your own agent
Get your home in front of millions of buyers by listing it on Zillow.
Learn how to do itSell it yourself
Take full control of how buyers see your home on Zillow by listing For Sale by Owner (FSBO).
List your homeWhat's special
Fenced yardFantastic floorplanGourmet kitchenTons of windowsSoaring ceilingsLarge corner lotCrown molding
Zillow last checked:
Listing updated:
Listed by:
Bernie Gallerani 615-438-6658,
Bernie Gallerani Real Estate
Bought with:
Amanda Harvey, 326010
simpliHOM
Source: RealTracs MLS as distributed by MLS GRID,MLS#: 2806689
Facts & features
Interior
Bedrooms & bathrooms
- Bedrooms: 5
- Bathrooms: 3
- Full bathrooms: 3
- Main level bedrooms: 2
Bedroom 1
- Features: Suite
- Level: Suite
- Area: 208 Square Feet
- Dimensions: 16x13
Bedroom 2
- Area: 144 Square Feet
- Dimensions: 12x12
Bedroom 3
- Features: Walk-In Closet(s)
- Level: Walk-In Closet(s)
- Area: 228 Square Feet
- Dimensions: 19x12
Bedroom 4
- Features: Walk-In Closet(s)
- Level: Walk-In Closet(s)
- Area: 144 Square Feet
- Dimensions: 12x12
Bonus room
- Features: Second Floor
- Level: Second Floor
- Area: 252 Square Feet
- Dimensions: 18x14
Dining room
- Features: Formal
- Level: Formal
- Area: 228 Square Feet
- Dimensions: 19x12
Kitchen
- Features: Eat-in Kitchen
- Level: Eat-in Kitchen
- Area: 399 Square Feet
- Dimensions: 21x19
Living room
- Features: Combination
- Level: Combination
- Area: 304 Square Feet
- Dimensions: 19x16
Heating
- Central
Cooling
- Central Air
Appliances
- Included: Dishwasher, Disposal, Microwave, Refrigerator, Stainless Steel Appliance(s), Built-In Electric Oven, Cooktop
Features
- Entrance Foyer, Extra Closets, High Ceilings, In-Law Floorplan, Open Floorplan, Pantry, Smart Light(s), Walk-In Closet(s), High Speed Internet
- Flooring: Carpet, Other, Tile
- Basement: Crawl Space
- Number of fireplaces: 1
- Fireplace features: Living Room
Interior area
- Total structure area: 3,261
- Total interior livable area: 3,261 sqft
- Finished area above ground: 3,261
Property
Parking
- Total spaces: 3
- Parking features: Attached
- Attached garage spaces: 3
Features
- Levels: Two
- Stories: 2
- Patio & porch: Porch, Covered, Deck, Patio
- Exterior features: Smart Lock(s)
- Pool features: Association
- Fencing: Back Yard
Lot
- Size: 0.28 Acres
- Dimensions: 103.38 x 89.37
- Features: Corner Lot
Details
- Parcel number: 146K A 01400 000
- Special conditions: Standard
Construction
Type & style
- Home type: SingleFamily
- Architectural style: Traditional
- Property subtype: Single Family Residence, Residential
Materials
- Brick
- Roof: Shingle
Condition
- New construction: No
- Year built: 2010
Utilities & green energy
- Sewer: Public Sewer
- Water: Public
- Utilities for property: Water Available, Underground Utilities
Community & HOA
Community
- Subdivision: Hunt Club Sec 4
HOA
- Has HOA: Yes
- Amenities included: Pool, Underground Utilities
- Services included: Recreation Facilities
- HOA fee: $250 quarterly
Location
- Region: Gallatin
Financial & listing details
- Price per square foot: $253/sqft
- Tax assessed value: $718,600
- Annual tax amount: $3,376
- Date on market: 3/20/2025
Price history
| Date | Event | Price |
|---|---|---|
| 4/4/2025 | Sold | $825,000+6.5%$253/sqft |
Source:  RealTracs MLS as distributed by MLS GRID #2806689 Report a problem RealTracs MLS as distributed by MLS GRID #2806689 Report a problem | ||
| 4/4/2025 | Pending sale | $774,900$238/sqft |
Source: RealTracs MLS as distributed by MLS GRID #2806689 Report a problem | ||
| 3/24/2025 | Contingent | $774,900$238/sqft |
Source: RealTracs MLS as distributed by MLS GRID #2806689 Report a problem | ||
| 3/20/2025 | Listed for sale | $774,900$238/sqft |
Source: RealTracs MLS as distributed by MLS GRID #2806689 Report a problem | ||
| 12/9/2024 | Listing removed | $774,900$238/sqft |
Source: RealTracs MLS as distributed by MLS GRID #2705963 Report a problem | ||
| 10/11/2024 | Price change | $774,900-3.1%$238/sqft |
Source: RealTracs MLS as distributed by MLS GRID #2705963 Report a problem | ||
| 9/30/2024 | Price change | $799,900-3%$245/sqft |
Source: RealTracs MLS as distributed by MLS GRID #2705963 Report a problem | ||
| 9/23/2024 | Listed for sale | $824,900+12.2%$253/sqft |
Source: RealTracs MLS as distributed by MLS GRID #2705963 Report a problem | ||
| 8/30/2022 | Sold | $735,000-2%$225/sqft |
Source: RealTracs MLS as distributed by MLS GRID #2397776 Report a problem | ||
| 7/27/2022 | Pending sale | $750,000$230/sqft |
Source: RealTracs MLS as distributed by MLS GRID #2397776 Report a problem | ||
| 6/24/2022 | Listed for sale | $750,000+72.4%$230/sqft |
Source: RealTracs MLS as distributed by MLS GRID #2397776 Report a problem | ||
| 6/18/2019 | Sold | $435,000-0.9%$133/sqft |
Source: Public Record Report a problem | ||
| 5/14/2019 | Price change | $439,000-2.2%$135/sqft |
Source: RE/MAX Choice Properties #2026467 Report a problem | ||
| 4/12/2019 | Listed for sale | $449,000+16.6%$138/sqft |
Source: RE/MAX Choice Properties #2026467 Report a problem | ||
| 10/29/2015 | Sold | $385,000+11.6%$118/sqft |
Source: Public Record Report a problem | ||
| 4/11/2012 | Sold | $345,000$106/sqft |
Source: Public Record Report a problem | ||
Public tax history
| Year | Property taxes | Tax assessment |
|---|---|---|
| 2025 | $3,610 | $179,650 |
| 2024 | $3,610 +6.9% | $179,650 +68.7% |
| 2023 | $3,376 -0.3% | $106,475 -75% |
| 2022 | $3,386 +40.6% | $425,900 |
| 2021 | $2,408 | $425,900 |
| 2020 | $2,408 -28.9% | $425,900 |
| 2019 | $3,387 +366.4% | $425,900 +11.1% |
| 2018 | $726 | $383,200 |
| 2017 | -- | -- |
| 2016 | -- | -- |
| 2015 | -- | -- |
| 2014 | -- | -- |
| 2011 | $2,306 +431.3% | $86,866 +434.6% |
| 2010 | $434 | $16,250 |
| 2009 | $434 | $16,250 |
| 2008 | -- | $16,250 +7.8% |
| 2007 | $439 | $15,080 |
Find assessor info on the county website
Neighborhood: 37066
Nearby homes
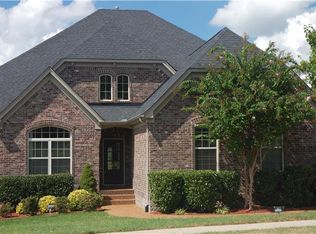
- $802,5005 bd3 ba3.2k sqft101 Tipperton Ct, Hendersonville, TN 37075Off Market
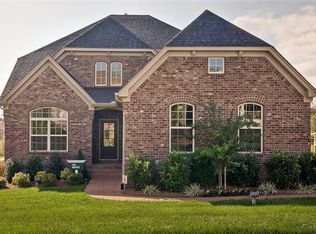
- $904,1005 bd3 ba3.2k sqft101 Tipperton Ct #50, Hendersonville, TN 37075Off Market
- $793,3005 bd4 ba3.6k sqft103 Tipperton Ct, Gallatin, TN 37066Off Market

- $788,6004 bd4 ba4k sqft106 Stoddard St, Gallatin, TN 37066Off Market
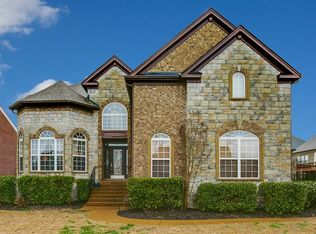
- $691,5003 bd3 ba3.2k sqft109 Stoddard St, Gallatin, TN 37066Off Market
- $736,7004 bd3 ba3.2k sqft109 Stoddard St, Hendersonville, TN 37075Off Market
- $860,2004 bd4 ba4.1k sqft105 Tipperton Ct, Gallatin, TN 37066Off Market
- $670,1004 bd4 ba3.1k sqft107 Stoddard St, Gallatin, TN 37066Off Market
Nearby schools
GreatSchools rating
- 9/10Jack Anderson Elementary STEM SchoolGrades: PK-5Distance: 0.6 mi
- 8/10Station Camp Middle SchoolGrades: 6-8Distance: 2.2 mi
- 8/10Station Camp High SchoolGrades: 9-12Distance: 1.9 mi
Schools provided by the listing agent
- Elementary: Jack Anderson Elementary
- Middle: Station Camp Middle School
- High: Station Camp High School
Source: RealTracs MLS as distributed by MLS GRID. This data may not be complete. We recommend contacting the local school district to confirm school assignments for this home.
Get a cash offer in 3 minutes
Find out how much your home could sell for in as little as 3 minutes with a no-obligation cash offer.
Estimated market value
$821,100
Get a cash offer in 3 minutes
Find out how much your home could sell for in as little as 3 minutes with a no-obligation cash offer.
Estimated market value
$821,100
- Tennessee
- Sumner County
- Hendersonville
- 37066
- 101 Tipperton Ct
Nearby cities
Nearby zip codes
Other Hendersonville Topics
