Skip main navigation
Active
  • $485,000

    101 Tipps Ct, Georgetown, TX 78633

    3beds
    2,164sqft
    : 
    $3,596/mo
    Get pre-qualified
    Single Family Residence
    Built in 2002
    0.35 Acres Lot
    $-- Zestimate®
    $224/sqft
    $163/mo HOA

    What's special

    Golf course viewsGarageking overhead storage racksStainless-steel appliancesLarge covered patioUpdated cabinetryQuartz countertopsFresh move-in-ready interior
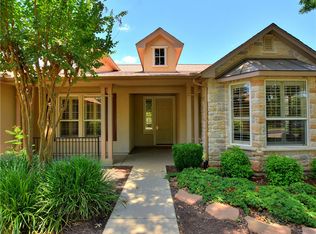
    Golf course views without the golf course! Welcome to 101 Tipps Ct, a beautifully updated 3-bedroom, 2-bath Bowie floor plan in the 55+ community of Sun City offering peaceful golf course views and a fresh, move-in-ready interior. The updated kitchen features quartz countertops, updated cabinetry, and stainless-steel appliances, while both bathrooms have been thoughtfully renovated with stylish modern finishes. A Murphy bed adds wonderful flexibility, allowing a bedroom to easily transition between comfortable guest accommodations and everyday living space. Major improvements add even more value, including new HVAC 2025, new water softener and whole house filtration system 2025, roof 2020 and a tankless water heater. A dedicated side entry golf cart garage makes it easy to take full advantage of the Sun City lifestyle, while GarageKing overhead storage racks provide convenient overhead storage. Step outside to the large, covered patio, perfect for relaxing, entertaining and enjoying the golf course views. With the updating already done, this home is ready to enjoy from day one. A wonderful opportunity to get the golf course setting you've been looking for-without the premium price!
    11 hours
    |
    261
    |
    15
    |

    Zillow last checked:

    Listing updated:

    Listed by:

    Kara Bell (512) 868-0403,

    ERA Brokers Consolidated (512) 868-0403,

    Mary Ann Bevell (512) 937-9063,

    ERA Brokers Consolidated

    Source: Unlock MLS,MLS#: 3336170MLS Logo

      Facts & features

      Interior

      Bedrooms & bathrooms
      • Bedrooms: 3
      • Bathrooms: 2
      • Full bathrooms: 2
      • Main level bedrooms: 3
      Heating
      • Central, Natural Gas
      Cooling
      • Ceiling Fan(s), Central Air, Electric
      Appliances
      • Included: Built-In Electric Oven, Dishwasher, Disposal, Exhaust Fan, Gas Cooktop, Microwave, Plumbed For Ice Maker, RNGHD, Stainless Steel Appliance(s), Vented Exhaust Fan, Tankless Water Heater, WaterSoftener, Water Softener Owned
      Features
      • Breakfast Bar, Built-in Features, Ceiling Fan(s), Granite Counters, Quartz Counters, Crown Molding, Double Vanity, Multiple Dining Areas, No Interior Steps, Open Floorplan, Primary Bedroom on Main, Recessed Lighting, Walk-In Closet(s), Washer Hookup
      • Flooring: Tile, Wood
      • Windows: Blinds, Double Pane Windows, Screens
      Interior area
      • Total interior livable area: 2,164 sqft
      Video & virtual tour

      Property

      Parking
      • Total spaces: 2.5
      • Parking features: Attached, Door-Multi, Garage, Garage Door Opener, Golf Cart Garage
      • Attached garage spaces: 2.5
      Accessibility
      • Accessibility features: None
      Features
      • Levels: One
      • Stories: 1
      • Patio & porch: Covered, Patio
      • Exterior features: Gutters Partial
      • Pool features: None
      • Spa features: None
      • Fencing: Back Yard, Wrought Iron
      • Has view: Yes
      • View description: See Remarks, Golf Course, Neighborhood
      • Waterfront features: None
      Lot
      • Size: 0.35 Acres
      • Features: Back Yard, Close to Clubhouse, Corner Lot, Cul-De-Sac, Front Yard, Landscaped, Native Plants, Near Golf Course, Sprinkler - Automatic, Sprinkler - In-ground, Trees-Medium (20 Ft - 40 Ft), Views
      Details
      • Additional structures: None
      • Parcel number: 20993116A30078
      • Special conditions: Standard

      Construction

      Type & style
      • Home type: SingleFamily
      • Property subtype: Single Family Residence
      Materials
      • Foundation: Slab
      • Roof: Composition, Shingle
      Condition
      • Resale
      • New construction: No
      • Year built: 2002
      Details
      • Builder name: Del Webb

      Utilities & green energy

      • Sewer: Public Sewer
      • Water: Public
      • Utilities for property: Cable Available, Electricity Connected, Natural Gas Connected, Sewer Connected, Water Connected

      Community & HOA

      Community
      • Features: Clubhouse, Common Grounds, Curbs, Dog Park, Fishing, Fitness Center, Golf, High Speed Internet, Hot Tub Community, Lake, Library, Park, Planned Social Activities, Pool, Restaurant, Sidewalks, Spa/Hot Tub, Sport Court(s)/Facility, Tennis Court(s), Underground Utilities
      • Senior community: Yes
      • Subdivision: Sun City
      HOA
      • Has HOA: Yes
      • Services included: Common Area Maintenance
      • HOA fee: $1,960 annually
      • HOA name: Sun City Texas Community Association
      Location
      • Region: Georgetown

      Financial & listing details

      • Price per square foot: $224/sqft
      • Tax assessed value: $448,500
      • Annual tax amount: $3,420
      • Date on market: 8/21/2026
      • Listing terms: Cash,Conventional,FHA,VA Loan
      • Electric utility on property: Yes

        Estimated market value

        Not available

        Estimated sales range

        Not available

        Not available

        Price history

        DateEventPrice
        8/21/2026Listed for sale$485,000-2%$224/sqft
        Source: Unlock MLS #3336170 Report a problem
        10/21/2025Listing removed$495,000$229/sqft
        Source: Unlock MLS #8061097 Report a problem
        10/21/2025Pending sale$495,000$229/sqft
        Source: Unlock MLS #8061097 Report a problem
        9/29/2025Contingent$495,000$229/sqft
        Source: Unlock MLS #8061097 Report a problem
        9/23/2025Listed for sale$495,000+50%$229/sqft
        Source: Unlock MLS #8061097 Report a problem
        3/24/2021Listing removed--
        Source: Owner Report a problem
        6/22/2018Listing removed$329,900$152/sqft
        Source: Owner Report a problem
        6/22/2018Listed for sale$329,900$152/sqft
        Source: Owner Report a problem
        6/5/2018Pending sale$329,900$152/sqft
        Source: Owner Report a problem
        3/30/2018Price change$329,900-5.7%$152/sqft
        Source: Owner Report a problem
        3/24/2018Listed for sale$349,900$162/sqft
        Source: Owner Report a problem

        Public tax history

        YearProperty taxesTax assessment
        2025$3,420 -20.3%$448,500 +3%
        2024$4,293 +2.3%$435,595 +2.8%
        2023$4,197 -28.5%$423,618 +10%
        2022$5,873 -3.4%$385,107 +10%
        2021$6,081 -3%$350,097 +9.8%
        2020$6,268 -4.5%$318,844 -2.4%
        2019$6,562 +68.7%$326,811 -2.1%
        2018$3,890 $333,879 +3.2%
        2017$3,890 $323,617 +8.3%
        2016$3,890 -3.5%$298,861 +4.2%
        2015$4,030 $286,685 +10%
        2014$4,030 $260,623 +10%
        2013-- $236,930 +4.3%
        2012-- $227,246 +3.1%
        2011-- $220,450 -5.3%
        2010-- $232,731 -4.9%
        2009-- $244,651 -10.2%
        2007-- $272,583 +7.4%
        2006-- $253,893 +19.8%
        2005-- $211,947 -4.3%
        2004-- $221,369 +7.5%
        2003-- $205,999 +617.8%
        2002-- $28,700
        Find assessor info on the county website

        Monthly payment

        Est. payment

        Payment breakdown

        Explore the cost of this home by adjusting the details. Changes won't be saved.
        All calculations are estimates and provided by Zillow, Inc. for informational purposes only. Actual amounts may vary.
        HOA fees may include property taxes on listings classified as Co-Ops. Contact the listing agent and/or owner for fee details.
        See how much you could borrow to make a competitive offer.

        Climate risks

        Neighborhood: Sun City

        Getting around

        7 / 100
        Car-Dependent
        25 / 100
        Somewhat Bikeable

        Nearby schools

        GreatSchools rating
        Schools provided by the listing agent
        • Elementary: NA_Sun_City
        • Middle: NA_Sun_City
        • High: NA_Sun_City
        • District: Georgetown ISD

        Source: Unlock MLS. This data may not be complete. We recommend contacting the local school district to confirm school assignments for this home.

        A local agent can set up tours, give advice and negotiate with sellers.

        Browse local experts

        Similar homes