Skip main navigation
Pending
  • $315,000

    101 Toby Trl, Hutto, TX 78634

    4beds
    2,142sqft
    : 
    $2,265/mo
    Get pre-qualified
    Single Family Residence
    Built in 2002
    0.28 Acres Lot
    $312,500 Zestimate®
    $147/sqft
    $13/mo HOA

    What's special

    Cul-de-sac corner lotPrivacy and spaceCommunity pool
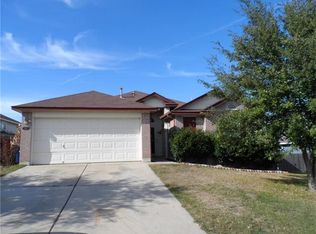
    Welcome home to 101 Toby Trail in the desirable Lakeside Estates community! Located on a cul-de-sac corner lot, this home offers something hard to find: a huge backyard with no neighbors behind you. Whether you're hosting a weekend barbecue or just enjoying your morning coffee outside, the privacy and space here are a rare find. Inside, all 4 bedrooms are located upstairs for easy separation from the main living space, and a bonus loft with its own closet is currently set up as a 5th bedroom — ideal for a growing family, guests, or a home office. With 2.5 bathrooms, 2 separate living areas, and 2 dining areas, there's room for everyone to spread out and make this home their own. The kitchen features clean, classic white cabinetry, and low-maintenance vinyl and tile flooring runs throughout the home — carpet is found only on the stairs, keeping everyday living simple. Life in Lakeside Estates means neighborhood amenities are just steps away. Head down the hill to Hutto Lake Park, complete with a fishing pond, basketball court, walking trails, and a brand-new playground currently under construction, or enjoy the community pool right next to it. Everyday errands are just as convenient — HEB and the 130/45 tolls are right outside the neighborhood, along with a great mix of local dining options. Craving more variety? Pflugerville's Stone Hill Town Center and Costco are less than 10 minutes away. This is more than a house — it's a lifestyle. Schedule your showing today!
    40 days
    282
    34

    Likely to sell faster than

    Zillow last checked:

    Listing updated:

    Listed by:

    Rachel Bennett (512) 568-4744,

    Wildwood Realty, LLC (512) 568-4744

    Source: Unlock MLS,MLS#: 7361439MLS Logo

      Facts & features

      Interior

      Bedrooms & bathrooms
      • Bedrooms: 4
      • Bathrooms: 3
      • Full bathrooms: 2
      • 1/2 bathrooms: 1
      Heating
      • Central
      Cooling
      • Central Air
      Appliances
      • Included: Gas Cooktop, Dishwasher, Disposal, Oven
      Features
      • Breakfast Bar, Pantry, Walk-In Closet(s), Multiple Living Areas, Multiple Dining Areas, Study/Home Office
      • Flooring: Tile, Vinyl
      • Windows: None
      • Number of fireplaces: 1
      • Fireplace features: Living Room
      Interior area
      • Total interior livable area: 2,142 sqft

      Property

      Parking
      • Total spaces: 2
      • Parking features: Assigned, Attached
      • Attached garage spaces: 2
      Accessibility
      • Accessibility features: None
      Features
      • Levels: Two
      • Stories: 2
      • Patio & porch: Patio
      • Exterior features: None
      • Pool features: None
      • Spa features: None
      • Fencing: Back Yard, Privacy, Wood
      • Has view: Yes
      • View description: None
      • Waterfront features: None
      Lot
      • Size: 0.28 Acres
      • Features: Corner Lot, Trees-Medium (20 Ft - 40 Ft)
      Details
      • Additional structures: None
      • Parcel number: 141408300J0007
      • Special conditions: Standard

      Construction

      Type & style
      • Home type: SingleFamily
      • Property subtype: Single Family Residence
      Materials
      • Foundation: Slab
      • Roof: Composition
      Condition
      • Resale
      • New construction: No
      • Year built: 2002

      Utilities & green energy

      • Sewer: Public Sewer
      • Water: See Remarks, Public
      • Utilities for property: Electricity Available, Propane

      Community & HOA

      Community
      • Features: Common Grounds, Lake, Park, Pet Amenities, Playground, Pool, Sport Court(s)/Facility
      • Subdivision: Lakeside Estates Sec 3
      HOA
      • Has HOA: Yes
      • Services included: Common Area Maintenance
      • HOA fee: $40 quarterly
      • HOA name: Lakeside Estates HOA
      Location
      • Region: Hutto

      Financial & listing details

      • Price per square foot: $147/sqft
      • Tax assessed value: $351,855
      • Annual tax amount: $5,855
      • Date on market: 7/23/2026
      • Listing terms: Cash,Conventional,FHA,VA Loan
      • Electric utility on property: Yes

        Estimated market value

        $312,500

        $297,000 - $328,000

        $2,164/mo

        Price history

        DateEventPrice
        8/18/2026Pending sale$315,000$147/sqft
        Source: Unlock MLS #7361439 Report a problem
        8/7/2026Contingent$315,000$147/sqft
        Source: Unlock MLS #7361439 Report a problem
        7/23/2026Listed for sale$315,000+62.4%$147/sqft
        Source: Unlock MLS #7361439 Report a problem
        5/31/2016Sold--
        Source: Agent Provided Report a problem
        4/25/2016Pending sale$194,000$91/sqft
        Source: RE/MAX VISION #5608479 Report a problem
        4/14/2016Listed for sale$194,000$91/sqft
        Source: RE/MAX VISION #5608479 Report a problem
        2/14/2007Sold--
        Source: Public Record Report a problem

        Public tax history

        YearProperty taxesTax assessment
        2025$5,855 -8.7%$351,855 -1.1%
        2024$6,415 +3.5%$355,655 +3.1%
        2023$6,195 -35.1%$345,100 -15.2%
        2022$9,544 +33%$406,749 +45%
        2021$7,178 +11.4%$280,441 +17.2%
        2020$6,445 -1.5%$239,252 +0.8%
        2019$6,540 +13.5%$237,435 +3.1%
        2018$5,761 $230,284 +10.6%
        2017$5,761 +7.8%$208,190 +10.2%
        2016$5,343 +24%$188,931 +13.1%
        2015$4,310 $167,023 +10.6%
        2014$4,310 $150,948 +9.9%
        2013-- $137,295 -1.7%
        2012-- $139,724 +3.7%
        2011-- $134,743 -2.3%
        2010-- $137,857 -0.9%
        2009-- $139,096 -6.5%
        2007-- $148,775 +2%
        2006-- $145,862 +1.3%
        2005-- $143,996 +2.8%
        2004-- $140,017 +2.2%
        2003-- $136,974
        Find assessor info on the county website

        Monthly payment

        Est. payment

        Payment breakdown

        Explore the cost of this home by adjusting the details. Changes won't be saved.
        All calculations are estimates and provided by Zillow, Inc. for informational purposes only. Actual amounts may vary.
        HOA fees may include property taxes on listings classified as Co-Ops. Contact the listing agent and/or owner for fee details.
        See how much you could borrow to make a competitive offer.

        Climate risks

        Neighborhood: 78634

        Getting around

        2 / 100
        Car-Dependent
        17 / 100
        Somewhat Bikeable

        Nearby schools

        GreatSchools rating
        Schools provided by the listing agent
        • Elementary: Howard Norman
        • Middle: Gus Almquist
        • High: Hutto
        • District: Hutto ISD

        Source: Unlock MLS. This data may not be complete. We recommend contacting the local school district to confirm school assignments for this home.

        A local agent can set up tours, give advice and negotiate with sellers.

        Browse local experts