Skip main navigation
Sold for $172,000
  • $172,000

    101 Tom Willey Street, Gaston, NC 27832

    3beds
    1,680sqft
    Manufactured Home
    Built in 2019
    0.46 Acres Lot
    $186,700 Zestimate®
    $102/sqft
    $1,199 Estimated rent

    Home value

    $186,700

    $172,000 - $202,000

    $1,199/mo

    Zestimate® history
    Loading
    Loading...

    Owner options

    List your home for rent

    $1,199/mo

    Rent Zestimate®

    Find your next renter with Zillow Rental Manager. Plus, with online applications, you can quickly screen prospective tenants – for free.

    Learn more

    $1,199/mo

    Rent Zestimate®

    Refinance and save

    $1,172/mo

    Est. payment

    Refinancing to a lower rate could help reduce your monthly payments and save thousands over the life of the loan.

    See today's rates

    $1,172/mo

    Est. payment

    Explore your selling options

    Work with a Zillow partner agent

    Leverage their expertise and Zillow's premium Showcase listings to get your home seen by more buyers.

    Get started

    List with your own agent

    Get your home in front of millions of buyers by listing it on Zillow.

    Learn how to do it

    Sell it yourself

    Take full control of how buyers see your home on Zillow by listing For Sale by Owner (FSBO).

    List your home

    What's special

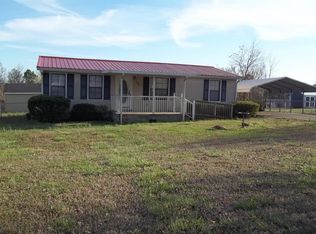
    Move-In Ready 3 Bedroom / 2 Bath Home in Gaston, NC, Northampton County. 2019 manufactured home in the desirable Meanders Shore View Subdivision on 0.45-acre lot. Updated neutral tone interiors, new woodgrain-patterned linoleum & new carpet throughout. A chef's dream Kitchen, complete with lots of cabinets, ample drawer space, & a Central Work Island that doubles as a Serving Bar. Separate Dining Room adjacent to Kitchen. Spacious Living / Family Room. Master Suite has an oversized walk-in closet & a glamor bath with spa-like tub & separate shower. Split floorplan with 2 additional Bedrooms, a second full Bathroom, & a large Laundry Room. Backyard offers space for outdoor fun, grilling, gardening, or simply enjoying. A loan pre-approval letter is required with all submitted offers. You do not need perfect credit to qualify for a home loan. The Seller is a Lender offering a variety of flexible financing options to fit your needs. Be sure to ask your REALTOR® for more details about applying for the Seller's Financing options. Northampton County Schools: Gaston STEM Leadership Academy. Gaston Middle School, and Northampton County High School. (Verify school zoning for accuracy.)

    Zillow last checked:

    Listing updated:

    Listed by:

    Daphnne Wooten 252-903-5133,

    New Property Group, Inc.

    Bought with:

    A Non Member

    A Non Member

    Source: Hive MLS,MLS#: 100513408MLS LogoOriginating MLS: Rocky Mount Area Association of Realtors

    Facts & features

    Interior

    Bedrooms & bathrooms
    • Bedrooms: 3
    • Bathrooms: 2
    • Full bathrooms: 2
    Rooms
    • Room types: Dining Room, Living Room, Laundry, Master Bedroom, Bedroom 2, Bedroom 3
    Primary bedroom
    • Level: Main
    • Dimensions: 15.1 x 12.9
    Bedroom 2
    • Level: Main
    • Dimensions: 10.8 x 10.5
    Bedroom 3
    • Level: Main
    • Dimensions: 12.4 x 10.5
    Dining room
    • Level: Main
    • Dimensions: 12.7 x 7.1
    Kitchen
    • Description: Eat At / Work Island
    • Level: Main
    • Dimensions: 15.1 x 12.9
    Laundry
    • Level: Main
    Living room
    • Level: Main
    • Dimensions: 18.5 x 12.8
    Heating
    • Heat Pump, Electric
    Cooling
    • Central Air, Heat Pump
    Appliances
    • Included: Vented Exhaust Fan, Electric Oven, Refrigerator, Dishwasher
    • Laundry: Dryer Hookup, Washer Hookup, Laundry Room
    Features
    • Master Downstairs, Walk-in Closet(s), Vaulted Ceiling(s), Kitchen Island, Walk-in Shower, Blinds/Shades, Walk-In Closet(s)
    • Flooring: Carpet, Vinyl
    • Doors: Storm Door(s)
    • Windows: Thermal Windows
    • Basement: None
    • Attic: None
    • Has fireplace: No
    Interior area
    • Total structure area: 1,680
    • Total interior livable area: 1,680 sqft

    Property

    Parking
    • Parking features: Unpaved, On Site
    Features
    • Levels: One
    • Stories: 1
    • Patio & porch: None
    • Exterior features: Storm Doors
    • Pool features: None
    • Fencing: Chain Link,Back Yard
    • Waterfront features: None
    Lot
    • Size: 0.46 Acres
    • Dimensions: 90' x 155'
    • Features: Open Lot, See Remarks, Level
    Details
    • Additional structures: Shed(s)
    • Parcel number: 0104427
    • Zoning: RA
    • Special conditions: Real Estate Owned

    Construction

    Type & style
    • Home type: MobileManufactured
    • Property subtype: Manufactured Home
    Materials
    • Brick, Vinyl Siding, Steel Frame
    • Foundation: Brick/Mortar, Permanent, Raised, Crawl Space
    • Roof: Architectural Shingle,Shingle
    Condition
    • New construction: No
    • Year built: 2019

    Utilities & green energy

    • Sewer: County Sewer
    • Water: County Water
    • Utilities for property: Cable Available, Sewer Connected, Water Connected

    Community & HOA

    Community
    • Security: Smoke Detector(s)
    • Subdivision: Meanders Shoreview
    HOA
    • Has HOA: No
    • Amenities included: None
    Location
    • Region: Gaston

    Financial & listing details

    • Price per square foot: $102/sqft
    • Tax assessed value: $110,736
    • Annual tax amount: $1,851
    • Date on market: 8/1/2025
    • Cumulative days on market: 23 days
    • Listing agreement: Exclusive Right To Sell
    • Listing terms: Cash,Conventional,FHA,VA Loan,Private Financing Available,See Remarks
    • Road surface type: Paved

    Price history

    DateEventPrice
    9/12/2025Sold$172,000-4.4%$102/sqft
    Source: Hive MLS #100513408 Report a problem
    8/6/2025Pending sale$179,900$107/sqft
    Source: Hive MLS #100513408 Report a problem
    8/1/2025Listed for sale$179,900$107/sqft
    Source: Hive MLS #100513408 Report a problem
    6/29/2025Pending sale$179,900$107/sqft
    Source: Hive MLS #100513408 Report a problem
    6/13/2025Listed for sale$179,900+38.5%$107/sqft
    Source: Hive MLS #100513408 Report a problem
    3/24/2025Sold$129,877$77/sqft
    Source: Public Record Report a problem

    Public tax history

    YearProperty taxesTax assessment
    2024$1,851 +1.3%$110,736
    2023$1,828 +26.2%$110,736 +36.5%
    2022$1,448 -0.3%$81,105
    2021$1,452 $81,105
    2020-- $81,105 +913.8%
    2019-- $8,000
    2018-- $8,000
    2017-- $8,000
    2016-- $8,000
    2015-- $8,000
    2014-- $8,000
    Find assessor info on the county website

    Neighborhood: 27832

    Nearby schools

    GreatSchools rating
    Schools provided by the listing agent
    • Elementary: Gaston STEM Leadership Academy
    • Middle: Gaston
    • High: Northampton County High School

    Source: Hive MLS. This data may not be complete. We recommend contacting the local school district to confirm school assignments for this home.