Move-in ready, custom brick ranch on a 0.60 acre, cul de sac lot! Inside you'll find all fresh paint, new carpet and flooring, stainless steel appliances and a bonus room off the rear for sitting, eating or entertaining. Primary bedroom has a large walk-in closet, and double sinks in the bathroom. Find room to relax on the large front porch, or on the covered back deck.
For sale
Price cut: $5K (8/19)
$324,000
101 Trace Ct, Dayton, OH 45439
3beds
2,042sqft
Single Family Residence
Built in 2001
0.6 Acres Lot
$-- Zestimate®
$159/sqft
$-- HOA
What's special
Custom brick ranchCovered back deckAll fresh paintLarge front porchStainless steel appliancesNew carpet and flooring
- 61 days
- 422
- 20
Zillow last checked:
Listing updated:
Listed by:
Brent Branham (937)530-4904,
Keller Williams Community Part,
Mackensie Jones 937-414-6181,
Keller Williams Community Part
Source: DABR MLS,MLS#: 962939 Originating MLS: Dayton Area Board of REALTORS
Originating MLS: Dayton Area Board of REALTORSFacts & features
Interior
Bedrooms & bathrooms
- Bedrooms: 3
- Bathrooms: 2
- Full bathrooms: 2
- Main level bathrooms: 2
Primary bedroom
- Level: Main
- Dimensions: 13 x 18
Bedroom
- Level: Main
- Dimensions: 12 x 15
Bedroom
- Level: Main
- Dimensions: 12 x 12
Breakfast room nook
- Level: Main
- Dimensions: 10 x 15
Dining room
- Level: Main
- Dimensions: 13 x 13
Kitchen
- Level: Main
- Dimensions: 12 x 14
Laundry
- Level: Main
- Dimensions: 5 x 8
Living room
- Level: Main
- Dimensions: 14 x 18
Heating
- Forced Air, Natural Gas
Cooling
- Central Air
Appliances
- Included: Dishwasher, Range, Refrigerator, Gas Water Heater
Features
- Ceiling Fan(s), Laminate Counters, Vaulted Ceiling(s), Walk-In Closet(s)
- Windows: Insulated Windows
- Basement: Crawl Space
Interior area
- Total structure area: 2,042
- Total interior livable area: 2,042 sqft
Property
Parking
- Total spaces: 2
- Parking features: Garage, Two Car Garage
- Garage spaces: 2
Features
- Levels: One
- Stories: 1
- Patio & porch: Deck, Porch
- Exterior features: Deck, Fence, Porch, Storage
- Fencing: Partial
Lot
- Size: 0.6 Acres
Details
- Additional structures: Shed(s)
- Parcel number: J441282180009
- Zoning: Residential
- Zoning description: Residential
Construction
Type & style
- Home type: SingleFamily
- Architectural style: Ranch
- Property subtype: Single Family Residence
Materials
- Brick
Condition
- Year built: 2001
Community & HOA
Community
- Subdivision: Heritage Estates
HOA
- Has HOA: No
Location
- Region: Dayton
Financial & listing details
- Price per square foot: $159/sqft
- Tax assessed value: $243,490
- Annual tax amount: $4,155
- Date on market: 6/28/2026
Estimated market value
Not available
Estimated sales range
Not available
Not available
Price history
| Date | Event | Price |
|---|---|---|
| 8/19/2026 | Price change | $324,000-1.5%$159/sqft |
Source:  DABR MLS #962939 Report a problem DABR MLS #962939 Report a problem | ||
| 8/14/2026 | Price change | $329,000-0.3%$161/sqft |
Source: DABR MLS #962939 Report a problem | ||
| 6/30/2026 | Listed for sale | $329,900$162/sqft |
Source: DABR MLS #962939 Report a problem | ||
Public tax history
| Year | Property taxes | Tax assessment |
|---|---|---|
| 2025 | $4,155 -0.5% | $85,220 |
| 2024 | $4,177 +1.8% | $85,220 |
| 2023 | $4,102 +8.8% | $85,220 +35% |
| 2022 | $3,771 -0.2% | $63,130 |
| 2021 | $3,778 -0.1% | $63,130 |
| 2020 | $3,782 +6.7% | $63,130 +17.9% |
| 2019 | $3,543 +7.3% | $53,550 |
| 2018 | $3,303 +0.8% | $53,550 |
| 2017 | $3,278 +3.2% | $53,550 +4.9% |
| 2016 | $3,177 +7.9% | $51,070 |
| 2015 | $2,944 +1.5% | $51,070 |
| 2014 | $2,899 | $51,070 -8% |
| 2005 | -- | $55,540 +6% |
| 2004 | -- | $52,400 |
| 2003 | $2,739 | $52,400 |
Find assessor info on the county website
Monthly payment
Est. payment
Payment breakdown
Explore the cost of this home by adjusting the details. Changes won't be saved.Climate risks
Neighborhood: 45439
Nearby schools
Schools provided by the listing agent
- District: West Carrollton
Source: DABR MLS. This data may not be complete. We recommend contacting the local school district to confirm school assignments for this home.

Similar homes
- $299,9004 bd3 ba1.9k sqft2381 Polo Park Dr, Dayton, OH 45439For Sale

 MLS ID #965477, Jill Aldineh, RE/MAX Victory + Affiliates. DABR MLS
 - $350,0003 bd2 ba1.7k sqft1892 Sulky Trl, Miamisburg, OH 45342For Sale
 MLS ID #967221, Brett Tracy, Plum Tree Realty. DABR MLS
 - $339,0003 bd2 ba2.4k sqft3041 Mountville Dr, Dayton, OH 45440For Sale
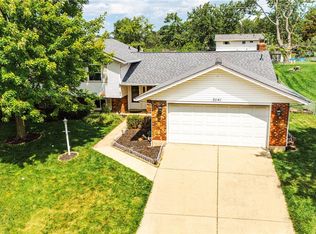 MLS ID #966875, Wei Xiong, Ownerland Realty, Inc.. DABR MLS
 - $344,9003 bd2 ba1.7k sqft1208 Mals Way, Miamisburg, OH 45342For Sale
 MLS ID #961625, Monica Jones, Sibcy Cline Inc.. DABR MLS
 - $335,0003 bd3 ba2k sqft1823 Maue Rd, Miamisburg, OH 45342For SaleMLS ID #965128, Vicki Sylvestre, Keller Williams Advisors Rlty. DABR MLS
- $289,9003 bd3 ba1.4k sqft1127 Imperial Blvd, Dayton, OH 45419For SaleMLS ID #967222, Heidi Menke, BHHS Professional Realty. DABR MLS
- $290,0006 bd3 ba2.7k sqft310 N Gebhart Church Rd, Miamisburg, OH 45342For SaleMLS ID #962899, Jackson Brosier, NavX Realty, LLC. DABR MLS
- $334,9004 bd2 ba1.8k sqft4460 E Mohave Dr, Dayton, OH 45431For SaleMLS ID #965970, Shaun M Hayes, BHHS Professional Realty. DABR MLS
- $320,0003 bd2 ba1.3k sqft9595 Pence Jones Rd, Waynesville, OH 45068For SaleMLS ID #966672, Tayton Pepper, Bella Realty Group. DABR MLS
- $328,0003 bd4 ba2.5k sqft102 Cabernet Dr, Englewood, OH 45322For SaleMLS ID #967338, Steve Ryan, Coldwell Banker Heritage. DABR MLS
- $309,9002 bd2 ba1.4k sqft1121 Nettle Creek Ct, Miamisburg, OH 45342For SaleMLS ID #965237, Hunter Burke, Howard Hanna Real Estate Serv. DABR MLS
- $359,0003 bd3 ba2.1k sqft4529 Rosemont Ct, Middletown, OH 45042For SaleMLS ID #967618, Missy Lawwill, Coldwell Banker Heritage. DABR MLS
- $319,0003 bd2 ba1.5k sqft185 Broadripple Rd, Dayton, OH 45458For SaleMLS ID #962752, Kelly Nation, RE/MAX Alliance Realty. DABR MLS
- $325,0003 bd3 ba2.5k sqft2662 Vienna Estates Dr, Dayton, OH 45459For SaleMLS ID #965998, Cynthia A Buckreus, Coldwell Banker Heritage. DABR MLS
- $339,9003 bd2 ba2.2k sqft2396 Ferndown Dr, Miamisburg, OH 45342For SaleMLS ID #964207, Lori J Balyo, Coldwell Banker Heritage. DABR MLS
- $320,0003 bd2 ba1.3k sqft4149 Rosehill Dr, Dayton, OH 45431For SaleMLS ID #964388, Matthew J Sadler, Keller Williams Community Part. DABR MLS
- $349,9004 bd3 ba2.1k sqft77 Lammers Ave, Dayton, OH 45459For SaleMLS ID #961560, Jill Aldineh, RE/MAX Victory + Affiliates. DABR MLS
- $329,0004 bd3 ba2.1k sqft160 Caraway Dr, Springboro, OH 45066For SaleMLS ID #966246, Austin R Castro, Coldwell Banker Heritage. DABR MLS
- $315,0004 bd2 ba1.5k sqft205 Weller Ave, Dayton, OH 45458For SaleMLS ID #965246, Marlene Wagner, RE/MAX Victory + Affiliates. DABR MLS
- $349,0003 bd3 ba1.4k sqft2469 Byers Ridge Dr, Miamisburg, OH 45342For SaleMLS ID #963476, Jennifer Stewart, BHHS Professional Realty. DABR MLS
