Skip main navigation
Sold for $262,800
  • $262,800

    101 Travertine Circle, Savannah, GA 31419

    2beds
    1,264sqft
    Townhouse
    Built in 2004
    1,306.8 Square Feet Lot
    $261,800 Zestimate®
    $208/sqft
    $1,922 Estimated rent

    Home value

    $261,800

    $249,000 - $275,000

    $1,922/mo

    Zestimate® history
    Loading
    Loading...

    Owner options

    List your home for rent

    $1,922/mo

    Rent Zestimate®

    Find your next renter with Zillow Rental Manager. Plus, with online applications, you can quickly screen prospective tenants – for free.

    Learn more

    $1,922/mo

    Rent Zestimate®

    Refinance and save

    $1,772/mo

    Est. payment

    Refinancing to a lower rate could help reduce your monthly payments and save thousands over the life of the loan.

    See today's rates

    $1,772/mo

    Est. payment

    Explore your selling options

    Work with a Zillow partner agent

    Leverage their expertise and Zillow's premium Showcase listings to get your home seen by more buyers.

    Get started

    List with your own agent

    Get your home in front of millions of buyers by listing it on Zillow.

    Learn how to do it

    Sell it yourself

    Take full control of how buyers see your home on Zillow by listing For Sale by Owner (FSBO).

    List your home

    What's special

    Cozy fireplaceHigh ceilingsHighly desired end-unit townhouseSpacious one-level livingHardwood floorsSeparate showerGarden tub
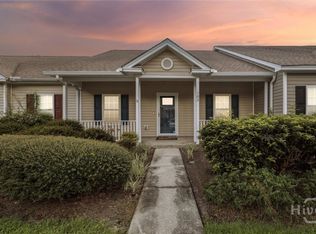
    Beautifully maintained and move-in ready, this highly desired end-unit townhouse offers spacious, one-level living with high ceilings and abundant natural light from three sides. The main living area features hardwood floors and a large open kitchen, while a cozy fireplace is perfect for winter evenings. The home includes excellent sized bedrooms and a main bath complete with double vanities, a separate shower, and a garden tub. Enjoy the serene pond views from the screen porch, which, along with the unit's unique positioning on the property, offers added privacy and scenic outlooks. Come take a look at this exceptional home today; please note that third-party approval may be required.

    Zillow last checked:

    Listing updated:

    Listed by:

    Angelina Macaulay 912-429-1445,

    Re/Max Savannah

    Bought with:

    Angelina Macaulay, 303032

    Re/Max Savannah

    Source: Hive MLS,MLS#: SA343405MLS LogoOriginating MLS: Savannah Multi-List Corporation

    Facts & features

    Interior

    Bedrooms & bathrooms
    • Bedrooms: 2
    • Bathrooms: 2
    • Full bathrooms: 2
    Heating
    • Central, Electric
    Cooling
    • Central Air, Electric
    Appliances
    • Included: Electric Water Heater, Refrigerator
    • Laundry: Washer Hookup, Dryer Hookup, Laundry Room
    Features
    • Breakfast Bar, Breakfast Area, Ceiling Fan(s), Double Vanity, Gourmet Kitchen, Garden Tub/Roman Tub, High Ceilings, Main Level Primary, Pantry, Pull Down Attic Stairs, Split Bedrooms, Separate Shower
    • Basement: None
    • Attic: Pull Down Stairs
    • Number of fireplaces: 1
    • Fireplace features: Electric, Great Room
    • Common walls with other units/homes: 1 Common Wall
    Interior area
    • Total interior livable area: 1,264 sqft

    Property

    Parking
    • Parking features: Off Street, Parking Lot
    Accessibility
    • Accessibility features: Accessible Full Bath, No Stairs
    Features
    • Patio & porch: Covered, Patio, Porch, Screened
    • Pool features: Community
    • Has view: Yes
    • View description: Lagoon, Pond
    • Has water view: Yes
    • Water view: Lagoon,Pond
    • Waterfront features: Lagoon, Pond
    Lot
    • Size: 1,306 sqft
    • Features: Corner Lot, Level
    Details
    • Parcel number: 11008C04071
    • Zoning: PUDC
    • Zoning description: Single Family
    • Special conditions: Standard

    Construction

    Type & style
    • Home type: Townhouse
    • Architectural style: Contemporary,Traditional
    • Property subtype: Townhouse
    • Attached to another structure: Yes
    Materials
    • Foundation: Slab
    • Roof: Asphalt
    Condition
    • Year built: 2004

    Utilities & green energy

    • Sewer: Public Sewer
    • Water: Public
    • Utilities for property: Cable Available, Underground Utilities

    Community & neighborhood

    Community
    • Community features: Pool, Sidewalks
    Location
    • Region: Savannah
    • Subdivision: Stonelake Townhoms Ph 3

    HOA & financial

    HOA
    • Has HOA: Yes
    • HOA fee: $193 monthly
    • Association name: Keystone Association Managers

    Other

    Other facts
    • Listing agreement: Exclusive Right To Sell
    • Listing terms: ARM,Cash,Conventional,1031 Exchange,FHA,Lease Purchase,Private Financing Available,VA Loan
    • Ownership type: Estate,Homeowner/Owner,Other
    • Road surface type: Asphalt

    Price history

    DateEventPrice
    4/10/2026Sold$262,800$208/sqft
    Source: Hive MLS #SA343405 Report a problem
    3/18/2026Pending sale$262,800$208/sqft
    Source: Hive MLS #SA343405 Report a problem
    3/11/2026Contingent$262,800$208/sqft
    Source: Hive MLS #SA343405 Report a problem
    11/10/2025Listed for sale$262,800+54.7%$208/sqft
    Source: Hive MLS #SA343405 Report a problem
    6/10/2021Sold$169,900+28.7%$134/sqft
    Source: Hive MLS #SA248343 Report a problem
    7/12/2019Sold$132,000-0.7%$104/sqft
    Source: Public Record Report a problem
    6/8/2019Pending sale$132,900$105/sqft
    Source: Rawls Realty #207075 Report a problem
    5/22/2019Listed for sale$132,900-10.4%$105/sqft
    Source: Rawls Realty #207075 Report a problem
    4/25/2005Sold$148,400$117/sqft
    Source: Public Record Report a problem

    Public tax history

    YearProperty taxesTax assessment
    2025$1,940 +6%$93,680 +1.4%
    2024$1,830 +53.1%$92,400 +21.1%
    2023$1,196 -31.1%$76,320 +13.2%
    2022$1,736 +5.3%$67,440 +15.7%
    2021$1,649 -1.4%$58,280 +10.4%
    2020$1,673 -13.2%$52,800 -0.1%
    2019$1,928 $52,840 +3.3%
    2018$1,928 +1.6%$51,160 +11.3%
    2017$1,897 +27.4%$45,960 +2.9%
    2016$1,488 -9.4%$44,680 -1.9%
    2015$1,643 -14.5%$45,560 +13.9%
    2014$1,920 $40,000 +12.5%
    2013-- $35,560 +7.6%
    2012-- $33,040 -22.5%
    2011-- $42,640 -17%
    2010-- $51,400
    2009-- $51,400 -10.8%
    2008-- $57,600 +6.7%
    2007-- $54,000
    2006-- $54,000 +280.3%
    2005-- $14,200

    Find assessor info on the county website

    Neighborhood: 31419

    Nearby schools

    GreatSchools rating
    Schools provided by the listing agent
    • Elementary: Gould
    • Middle: West Chatham
    • High: New Hampstead

    Source: Hive MLS. This data may not be complete. We recommend contacting the local school district to confirm school assignments for this home.

    Get pre-qualified for a loan
    At Zillow Home Loans, we can pre-qualify you in as little as 5 minutes with no impact to your credit score.

    An equal housing lender. NMLS #10287.

    Sell for more on Zillow
    Get a Zillow Showcase℠ listing at no additional cost and you could sell for .
    $261,800
    2% more
    +$5,236
    With Zillow Showcase(estimated)
    $267,036