Welcome to Swift Creek Plantation! This move-in ready 3-bedroom, 2-bathroom home sits on a spacious .67-acre lot and offers the perfect blend of comfort, functionality, and modern updates. Built in 2018, this well-maintained home features an open-concept floor plan ideal for everyday living and entertaining.
The modern kitchen offers ample cabinet space, a pantry, new dishwasher, and new microwave, all overlooking the main living area. The spacious primary suite features a beautiful tray ceiling and a private bath, while a huge laundry room provides additional convenience.
Recent updates include a new roof in 2024 and an EV charger already installed. Step outside to enjoy the fenced backyard, perfect for pets, play, or gatherings around the fire pit. Additional features include a 2-car garage, no city taxes, and a desirable location in the Swift Creek Plantation community.
Don't miss your opportunity to own this beautiful home that combines modern amenities, outdoor space, and a peaceful setting just minutes from everyday conveniences.
For sale
$279,999
101 Trellis Lane, Vanceboro, NC 28586
3beds
1,600sqft
Single Family Residence
Built in 2018
0.67 Acres Lot
$278,300 Zestimate®
$175/sqft
$21/mo HOA
What's special
Ample cabinet spaceFenced backyardHuge laundry roomNew dishwasherNew microwaveSpacious primary suitePrivate bath
- 42 days |
- 563 |
- 41 |
Likely to sell faster than
Zillow last checked:
Listing updated:
Listed by:
Valerie Torres-Torres 910-242-4366,
Keller Williams Realty Points East
Source: Hive MLS,MLS#: 100580903 Originating MLS: Coastal Plains Association of Realtors
Originating MLS: Coastal Plains Association of RealtorsFacts & features
Interior
Bedrooms & bathrooms
- Bedrooms: 3
- Bathrooms: 2
- Full bathrooms: 2
Rooms
- Room types: Master Bedroom, Bedroom 2, Bedroom 3, Living Room, Laundry
Heating
- Electric, Heat Pump, Natural Gas
Cooling
- Central Air
Appliances
- Included: Built-In Microwave, Refrigerator, Range, Dishwasher
- Laundry: Laundry Room
Features
- Walk-in Closet(s), Tray Ceiling(s), Ceiling Fan(s), Pantry, Walk-in Shower, Blinds/Shades, Walk-In Closet(s)
- Flooring: LVT/LVP, Carpet, Tile
Interior area
- Total structure area: 1,600
- Total interior livable area: 1,600 sqft
Video & virtual tour
Property
Parking
- Total spaces: 2
- Parking features: Garage Faces Front
- Attached garage spaces: 2
Features
- Levels: One
- Patio & porch: Front Porch
- Fencing: Back Yard,Wood
- Has view: Yes
- View description: See Remarks
- Frontage type: See Remarks
Lot
- Size: 0.67 Acres
- Dimensions: 69.19 x 246 x 100 x 70 x 169.9 x 327.7
Details
- Parcel number: 10461 105
- Zoning: Residential
- Special conditions: Standard
Construction
Type & style
- Home type: SingleFamily
- Property subtype: Single Family Residence
Materials
- Vinyl Siding, Wood Frame
- Foundation: Slab
- Roof: Shingle
Condition
- New construction: No
- Year built: 2018
Utilities & green energy
- Sewer: Septic Tank
- Water: Public
- Utilities for property: Water Connected
Community & HOA
Community
- Subdivision: Swift Creek Plantation
HOA
- Has HOA: Yes
- Amenities included: Maintenance Common Areas
- HOA fee: $250 annually
- HOA name: Swift Creek Plantation HOA
- HOA phone: 252-637-5600
Location
- Region: Vanceboro
Financial & listing details
- Price per square foot: $175/sqft
- Tax assessed value: $221,100
- Annual tax amount: $1,027
- Date on market: 6/11/2026
- Cumulative days on market: 42 days
- Listing agreement: Exclusive Right To Sell
- Listing terms: Cash,Conventional,FHA,USDA Loan,VA Loan
- Road surface type: Paved
Estimated market value
$278,300
$264,000 - $292,000
$1,952/mo
Price history
| Date | Event | Price |
|---|---|---|
| 6/11/2026 | Listed for sale | $279,999+40%$175/sqft |
Source:  Hive MLS #100580903 Report a problem Hive MLS #100580903 Report a problem | ||
| 4/22/2021 | Sold | $200,000+2.6%$125/sqft |
Source: Hive MLS #100261665 Report a problem | ||
| 3/20/2021 | Pending sale | $195,000$122/sqft |
Source:  Keller Williams #100261665 Report a problem Keller Williams #100261665 Report a problem | ||
| 3/17/2021 | Listed for sale | $195,000+9.6%$122/sqft |
Source: Keller Williams #100261665 Report a problem | ||
| 9/27/2018 | Sold | $177,900$111/sqft |
Source: Hive MLS #100123608 Report a problem | ||
| 7/30/2018 | Pending sale | $177,900$111/sqft |
Source: Keller Williams Realty New Bern #100123608 Report a problem | ||
| 7/1/2018 | Listed for sale | $177,900$111/sqft |
Source: KELLER WILLIAMS REALTY #100123608 Report a problem | ||
Public tax history
| Year | Property taxes | Tax assessment |
|---|---|---|
| 2025 | $1,100 | $221,100 |
| 2024 | $1,100 +1.1% | $221,100 |
| 2023 | $1,088 | $221,100 +33.9% |
| 2022 | -- | $165,130 |
| 2021 | $1,026 | $165,130 |
| 2020 | -- | $165,130 |
| 2019 | $1,012 | $165,130 +382.8% |
| 2018 | $1,012 +422.4% | $34,200 |
| 2017 | $194 | $34,200 +877.1% |
| 2016 | $194 +1023.4% | $3,500 |
| 2015 | $17 | $3,500 |
Find assessor info on the county website
Monthly payment
Est. payment
Payment breakdown
Explore the cost of this home by adjusting the details. Changes won't be saved.Climate risks
Neighborhood: 28586
Nearby schools
GreatSchools rating
- 5/10Vanceboro-Farm Life ElementaryGrades: PK-5Distance: 1.8 mi
- 4/10West Craven MiddleGrades: 6-8Distance: 6.2 mi
- 2/10West Craven HighGrades: 9-12Distance: 3.1 mi
Schools provided by the listing agent
- Elementary: Vanceboro Farm Life
- Middle: West Craven
- High: West Craven
Source: Hive MLS. This data may not be complete. We recommend contacting the local school district to confirm school assignments for this home.
- $282,9003 bd2 ba1.5k sqft103 Trellis Ln, Vanceboro, NC 28586Off Market
- $290,7003 bd2 ba1.7k sqft105 Trellis Ln, Vanceboro, NC 28586Off Market
- $402,6004 bd4 ba2.5k sqft100 Plantation Creek Dr, Vanceboro, NC 28586Off Market
- $273,2003 bd2 ba1.4k sqft107 Trellis Ln, Vanceboro, NC 28586Off Market
- $410,7004 bd3 ba2.5k sqft102 Plantation Creek Dr, New Bern, NC 28586Off Market
- $369,0004 bd3 ba2.6k sqft102 Plantation Creek Dr, Vanceboro, NC 28586Sold
- $282,5003 bd2 ba1.6k sqft109 Trellis Ln, Vanceboro, NC 28586Off Market
- $307,5003 bd2 ba1.8k sqft102 Trellis Ln, Vanceboro, NC 28586Off Market
A local agent can set up tours, give advice and negotiate with sellers.
Similar homes
- $340,0003 bd3 ba2.1k sqft103 Ellis Court, Vanceboro, NC 28586For Sale
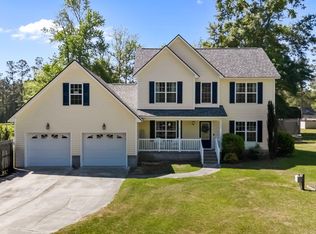
 MLS ID #100572019, Donald Strayer, ENC Pirate Realty Greenville-Howard Hanna Allen Tate. Hive MLS
 - $300,0003 bd2 ba1.5k sqft102 Jessica Court, Vanceboro, NC 28586For Sale
 MLS ID #100583984, DAVID CACCAVARO, Keller Williams Realty. Hive MLS
 - $255,0003 bd2 ba1.3k sqftLot 1 Mora Court, Vanceboro, NC 28586New Construction
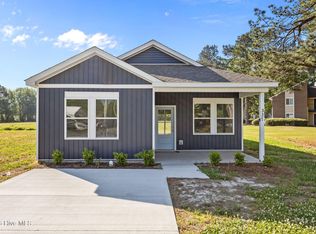 MLS ID #100572253, Brad Pino, Brick + Willow LLC. Hive MLS
 - $290,0003 bd2 ba1.6k sqft804 Plantation Drive, New Bern, NC 28562For Sale
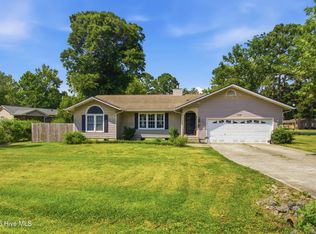 MLS ID #100581962, Taylor Francis McCartney, Gale's Portfolio Management LLC. Hive MLS
 - $290,0003 bd2 ba1.5k sqft106 Heckathorne Drive, New Bern, NC 28560For SaleMLS ID #100579321, ENC Properties Group, COLDWELL BANKER SEA COAST ADVANTAGE. Hive MLS
- $275,0003 bd2 ba1.9k sqft913 Colony Drive, New Bern, NC 28562For SaleMLS ID #100580550, Thompson Homes, Thompson Homes Real Estate Group. Hive MLS
- $250,0003 bd2 ba1.8k sqft123 Wildwood Drive, New Bern, NC 28562For SaleMLS ID #100572104, ENC Properties Group, COLDWELL BANKER SEA COAST ADVANTAGE. Hive MLS
- $320,0003 bd2 ba1.7k sqft1228 Core Point Road, Blounts Creek, NC 27814For SaleMLS ID #100578227, Rebekah Warren, Realty ONE Group East. Hive MLS
- $300,0003 bd2 ba2.3k sqft6364 Niblick Road, Grifton, NC 28530For SaleMLS ID #100581412, Pamela Johnson Fortier, NorthGroup. Hive MLS
- $245,0003 bd2 ba1.4k sqft807 Clipper Court, New Bern, NC 28560For SaleMLS ID #100587171, Curtis Gatlin, CCA Real Estate. Hive MLS
- $293,0003 bd2 ba1.8k sqft6009 Pelican Drive, New Bern, NC 28560For SaleMLS ID #100577667, Blanca Alster, Keller Williams Realty. Hive MLS
- $315,0003 bd2 ba2k sqft4802 Meadow Court Drive, New Bern, NC 28562For SaleMLS ID #100569140, NC Coastal Team, RE/MAX Ocean Properties EI. Hive MLS
- $255,0003 bd2 ba1.5k sqft561 Godley Road, Grimesland, NC 27837For SaleMLS ID #100542970, Kristie Harrison Homes Team, Epique Realty. Hive MLS
- $339,0003 bd2 ba2.3k sqft4909 Hermitage Road, Trent Woods, NC 28562For SaleMLS ID #100586419, Curtis Gatlin, CCA Real Estate. Hive MLS
- $235,0003 bd2 ba1.8k sqft4919 Pinevilla Street, Grifton, NC 28530For SaleMLS ID #100584946, Christopher Moody, Chesson Real Estate Group. Hive MLS
- $239,0003 bd1 ba1.5k sqft101 Nevil Creek Road, Blounts Creek, NC 27814For SaleMLS ID #100583084, Heather Dawn Osborn, The Rich Company. Hive MLS
- $312,0003 bd3 ba2.2k sqft524 Dakota Avenue, New Bern, NC 28560For SaleMLS ID #100553668, Emily Albertson, Coldwell Banker Sea Coast Advantage - Jacksonville. Hive MLS
- $235,0002 bd2 ba1.3k sqft204 Glenburnie Drive, New Bern, NC 28560For SaleMLS ID #100563756, Meredith Wilson Real Estate, Keller Williams Realty. Hive MLS
- $299,0004 bd2 ba1.7k sqft4449 Marthas Village Lane, Ayden, NC 28513For SaleMLS ID #100542542, Jennifer Brinson, Realty ONE Group East. Hive MLS
- $325,0003 bd3 ba2k sqft111 N Wedgewood Drive, Washington, NC 27889For SaleMLS ID #100587356, Lydie Jennings, eXp Realty. Hive MLS
