"Sense of Space, Light, and Function" with layers of playful surprises! Come experience this unique, one-of-a-kind, Silver Green-Certified home where function meets modern luxury. Step into the perfect location for a vibrant West Asheville community, bike the greenway or just relish in this well-designed open living space with plenty of intimate personal space for everyone! An urban custom build, "award-winning team at Earthtone", with thoughtful design: abundant natural light, main level primary, upper and lower levels offer bonus space for theater, work/playspace-plus a lucrative income-producing adorable studio (home-stay)! Artistic touches throughout, a Tina Council designed iron works on the lower patio/exterior access to the studio. Other features include frameless windows, solar panels, electric vehicle outlet, Eco Wood siding (can be painted) & ample parking. Don't miss this opportunity to experience a balanced life of live/play/thrive. Rental history and Inspection available.
Closed
$995,000
101 Tremont St, Asheville, NC 28806
4beds
2,700sqft
Single Family Residence
Built in 2017
0.15 Acres Lot
$993,800 Zestimate®
$369/sqft
$3,357 Estimated rent
Home value
$993,800
$944,000 - $1.04M
$3,357/mo
Zestimate® history
Owner options
List your home for rent
$3,357/mo
Rent Zestimate®
Find your next renter with Zillow Rental Manager. Plus, with online applications, you can quickly screen prospective tenants – for free.
$3,357/mo
Rent Zestimate®
Refinance and save
$5,836/mo
Est. payment
Refinancing to a lower rate could help reduce your monthly payments and save thousands over the life of the loan.
$5,836/mo
Est. payment
Explore your selling options
Work with a Zillow partner agent
Leverage their expertise and Zillow's premium Showcase listings to get your home seen by more buyers.
Get startedList with your own agent
Get your home in front of millions of buyers by listing it on Zillow.
Learn how to do itSell it yourself
Take full control of how buyers see your home on Zillow by listing For Sale by Owner (FSBO).
List your homeWhat's special
Zillow last checked:
Listing updated:
Listed by:
Patricia Parker pat@sweethomesnorthcarolina.com,
EXP Realty LLC
Bought with:
Sally West
Howard Hanna Beverly-Hanks Asheville-Biltmore Park
Source: Canopy MLS as distributed by MLS GRID,MLS#: 4147136
Facts & features
Interior
Bedrooms & bathrooms
- Bedrooms: 4
- Bathrooms: 4
- Full bathrooms: 3
- 1/2 bathrooms: 1
- Main level bedrooms: 1
Primary bedroom
- Features: Walk-In Closet(s)
- Level: Main
Bedroom s
- Level: Upper
Bedroom s
- Level: Upper
Bedroom s
- Level: Basement
Bathroom full
- Level: Main
Bathroom half
- Level: Main
Bathroom full
- Level: Upper
Bathroom full
- Level: Basement
Other
- Level: Basement
Other
- Level: Basement
Bonus room
- Level: Basement
Dining area
- Level: Main
Dining area
- Level: Basement
Kitchen
- Features: Breakfast Bar, Built-in Features, Open Floorplan
- Level: Main
Laundry
- Level: Main
Living room
- Features: Open Floorplan, Vaulted Ceiling(s)
- Level: Main
Other
- Level: Basement
Heating
- Heat Pump
Cooling
- Heat Pump
Appliances
- Included: Dishwasher, Disposal, Electric Water Heater, Gas Range, Refrigerator, Washer/Dryer, Wine Refrigerator
- Laundry: Main Level
Features
- Total Primary Heated Living Area: 2250
- Flooring: Concrete, Tile, Wood
- Doors: Screen Door(s), Sliding Doors
- Windows: Insulated Windows
- Basement: Apartment,Basement Garage Door,Exterior Entry,Finished,Interior Entry,Walk-Out Access
Interior area
- Total structure area: 2,250
- Total interior livable area: 2,700 sqft
- Finished area above ground: 2,250
- Finished area below ground: 0
Property
Parking
- Total spaces: 5
- Parking features: Driveway, Attached Garage, Garage Door Opener, Garage Faces Front, Parking Space(s)
- Attached garage spaces: 1
- Uncovered spaces: 4
- Details: Multiple Parking Spaces
Features
- Levels: Two
- Stories: 2
- Patio & porch: Balcony, Covered, Deck
- Fencing: Back Yard,Fenced,Wood
Lot
- Size: 0.15 Acres
- Features: Sloped, Wooded
Living quarters
- Secondary living space: 450 sqft
- Secondary features: Separate Entrance,Separate Kitchen Facilities
Details
- Parcel number: 963866946100000
- Zoning: RM8
- Special conditions: Standard
- Horse amenities: None
Construction
Type & style
- Home type: SingleFamily
- Architectural style: Arts and Crafts,Contemporary,Modern
- Property subtype: Single Family Residence
Materials
- Wood, Other
- Roof: Metal
Condition
- New construction: No
- Year built: 2017
Utilities & green energy
- Sewer: Public Sewer
- Water: City
- Utilities for property: Cable Available, Electricity Connected
Green energy
- Energy efficient items: Insulation
- Energy generation: Solar
Community & HOA
Community
- Subdivision: none
Location
- Region: Asheville
Financial & listing details
- Price per square foot: $369/sqft
- Tax assessed value: $649,100
- Annual tax amount: $7,114
- Date on market: 6/16/2024
- Cumulative days on market: 4 days
- Listing terms: Cash,Conventional,FHA,VA Loan
- Exclusions: Hot Tub
- Electric utility on property: Yes
- Road surface type: Gravel, Paved
Price history
| Date | Event | Price |
|---|---|---|
| 7/31/2024 | Sold | $995,000-2.9%$369/sqft |
Source:  Canopy MLS as distributed by MLS GRID #4147136 Report a problem Canopy MLS as distributed by MLS GRID #4147136 Report a problem | ||
| 6/16/2024 | Listed for sale | $1,025,000+37.6%$380/sqft |
Source: Canopy MLS as distributed by MLS GRID #4147136 Report a problem | ||
| 7/13/2020 | Sold | $745,000-0.7%$276/sqft |
Source: Canopy MLS as distributed by MLS GRID #3610434 Report a problem | ||
| 6/8/2020 | Pending sale | $750,000$278/sqft |
Source: Keller Williams Professionals #3610434 Report a problem | ||
| 5/5/2020 | Listed for sale | $750,000$278/sqft |
Source: Keller Williams Professionals #3610434 Report a problem | ||
Public tax history
| Year | Property taxes | Tax assessment |
|---|---|---|
| 2025 | $7,114 +6.1% | $647,600 -0.2% |
| 2024 | $6,706 +2.6% | $649,100 |
| 2023 | $6,538 +1% | $649,100 |
| 2022 | $6,473 | $649,100 |
| 2021 | $6,473 +15.5% | $649,100 +24.9% |
| 2020 | $5,604 | $519,900 |
| 2019 | $5,604 | $519,900 |
| 2018 | $5,604 | $519,900 +1389.7% |
| 2017 | $5,604 +490.1% | $34,900 |
| 2016 | $950 +121.4% | $34,900 |
| 2015 | $429 | -- |
Find assessor info on the county website
Neighborhood: 28806
Nearby homes
- $846,2004 bd3 ba1.1k sqft105 Tremont St, Asheville, NC 28806Off Market
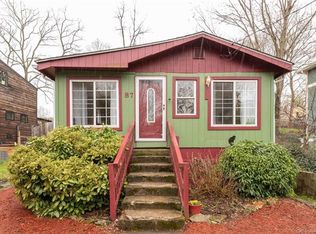
- $335,9002 bd1 ba792 sqft87 Tremont St, Asheville, NC 28806Off Market
- $711,9003 bd3 ba1.8k sqft34 Millbrook Rd, Asheville, NC 28806Off Market
- $690,2003 bd3 ba1.8k sqft34 Millbrook, Asheville, NC 28806Off Market
- $670,8003 bd3 ba1.9k sqft85 Tremont St, Asheville, NC 28806Off Market
- $308,4002 bd1 ba930 sqft102 Tremont St, Asheville, NC 28806Off Market
- $185,000-- bd-- ba-- sqft77 Tremont St, Asheville, NC 28806Sold
- $433,3004 bd2 ba1.4k sqft24 Millbrook Rd, Asheville, NC 28806Off Market
Nearby schools
GreatSchools rating
- 6/10Hall Fletcher ElementaryGrades: PK-5Distance: 0.6 mi
- 7/10Asheville MiddleGrades: 6-8Distance: 0.9 mi
- 6/10Asheville HighGrades: PK,9-12Distance: 1.5 mi
Schools provided by the listing agent
- Elementary: Asheville City
- Middle: Asheville
- High: Asheville
Source: Canopy MLS as distributed by MLS GRID. This data may not be complete. We recommend contacting the local school district to confirm school assignments for this home.
Get a cash offer in 3 minutes
Find out how much your home could sell for in as little as 3 minutes with a no-obligation cash offer.
Estimated market value
$993,800
Get a cash offer in 3 minutes
Find out how much your home could sell for in as little as 3 minutes with a no-obligation cash offer.
Estimated market value
$993,800
- North Carolina
- Buncombe County
- Asheville
- 28806
- 101 Tremont St
Nearby cities
Nearby neighborhoods
Nearby zip codes
Other Asheville Topics
