Skip main navigation
Sold for $2,050,000
  • $2,050,000

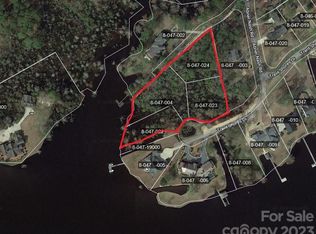
    101 Trent Shores Drive, New Bern, NC 28562

    5beds
    7,000sqft
    Single Family Residence
    Built in 2014
    1.01 Acres Lot
    $2,271,200 Zestimate®
    $293/sqft
    $5,795 Estimated rent

    Home value

    $2,271,200

    $2.09M - $2.48M

    $5,795/mo

    Zestimate® history
    Loading
    Loading...

    Owner options

    List your home for rent

    $5,795/mo

    Rent Zestimate®

    Find your next renter with Zillow Rental Manager. Plus, with online applications, you can quickly screen prospective tenants – for free.

    Learn more

    $5,795/mo

    Rent Zestimate®

    Refinance and save

    $11,979/mo

    Est. payment

    Refinancing to a lower rate could help reduce your monthly payments and save thousands over the life of the loan.

    See today's rates

    $11,979/mo

    Est. payment

    Explore your selling options

    Work with a Zillow partner agent

    Leverage their expertise and Zillow's premium Showcase listings to get your home seen by more buyers.

    Get started

    List with your own agent

    Get your home in front of millions of buyers by listing it on Zillow.

    Learn how to do it

    Sell it yourself

    Take full control of how buyers see your home on Zillow by listing For Sale by Owner (FSBO).

    List your home

    What's special

    Luxury waterfront estateCathedral ceilingGated entryCathedral ceilingsCustom mouldingsMarble flooring
    LUXURY WATERFRONT ESTATE in the Heart of Trent Woods! European Style Custom Home built in 2014 with MAJESTIC COLUMNS AND GATED ENTRY leading up to 4-Car Courtyard Garage on a PRIVATE ROAD. The RIVERFRONT VIEWS WILL TAKE YOUR BREATH AWAY! Elegant Grand Foyer and Salon with stately columns, marble flooring Fireplace and sweeping two-story river views. Magnificent Entertainment Area off of the Reception Hall with built-in bench seating, granite, custom cabinetry, sink, refrigerator and icemaker. Gourmet Kitchen with 3 ovens, a 6-burner gas range, mother of pearl backsplash, marble countertops, bar seating, and travertine flooring. Adjacent Dining and Den are appointed with 10-foot columns, cathedral ceiling and STUNNING WATER VIEWS! Formal Dining Room with custom mouldings. Two Powder Rooms on the main floor, 12-inch crown and wainscoting. Utility/Laundry off of the kitchen has a built-in marble desk and cabinetry. The Study has French glass doors and built-in cabinetry. Master Suite features cathedral ceilings, gorgeous hardwoods, and stunning water views! The adjoining Master Bath is spa worthy with marble flooring, chandeliers, columns, whirlpool, and his/her water closets. Additional laundry with laundry chute off of Hallway. The custom curved wrought iron staircase leads to the second floor with catwalk and viewing arch over the Salon. There are 4 additional Bedrooms with gorgeous water views, walk-in closets, and adjoining baths with marble flooring. Exercise room off of the main hallway. Storage Galore, and SPECTACULAR VIEWS FROM EVERY ROOM! The outside patios are accessible from Den and Master Suite and overlook the Trent River with abundant wildlife and tranquil breezes. Ospreys and cranes grace the skies throughout the day. Enjoy the MAGNIFICENT SUNSETS while relaxing or entertaining. Two 10,000 lb BOAT LIFTS on the Dock for your enjoyment. DON'T MISS THIS BEAUTY!

    Zillow last checked:

    Listing updated:

    Listed by:

    ERNIE ENSLEY 252-514-7503,

    CENTURY 21 ZAYTOUN RAINES

    Bought with:

    Ann Marie Wolf, 326958

    Century 21 Sail/Loft Realty

    Source: Hive MLS,MLS#: 100379493MLS LogoOriginating MLS: Neuse River Region Association of Realtors

    Facts & features

    Interior

    Bedrooms & bathrooms
    • Bedrooms: 5
    • Bathrooms: 7
    • Full bathrooms: 5
    • 1/2 bathrooms: 2
    Rooms
    • Room types: Dining Room
    Primary bedroom
    • Level: Primary Living Area
    Dining room
    • Features: Formal, Eat-in Kitchen
    Heating
    • Heat Pump, Zoned, Other
    Cooling
    • Zoned, Other
    Appliances
    • Included: Vented Exhaust Fan, Mini Refrigerator, Gas Cooktop, Washer, Refrigerator, Dryer, Double Oven, Dishwasher, Convection Oven, Wall Oven
    • Laundry: Laundry Room
    Features
    • Master Downstairs, Walk-in Closet(s), Vaulted Ceiling(s), High Ceilings, Entrance Foyer, Whirlpool, Pantry, Walk-in Shower, Wet Bar, Walk-In Closet(s)
    • Flooring: Marble, Wood
    • Windows: Thermal Windows
    • Basement: None
    • Attic: Storage,Partially Floored,Pull Down Stairs,Walk-In
    Interior area
    • Total structure area: 7,000
    • Total interior livable area: 7,000 sqft

    Property

    Parking
    • Total spaces: 4
    • Parking features: Concrete
    Features
    • Levels: Two
    • Stories: 2
    • Patio & porch: Open, Covered, Patio, Porch
    • Exterior features: Irrigation System
    • Pool features: None
    • Fencing: None
    • Has view: Yes
    • View description: River
    • Has water view: Yes
    • Water view: River
    • Waterfront features: Boat Lift, Bulkhead, Boat Dock, Boat Slip
    • Frontage type: River
    Lot
    • Size: 1.01 Acres
    • Features: Dead End, Boat Dock, Boat Lift, Boat Slip, Bulkhead
    Details
    • Parcel number: 8047 005
    • Zoning: residential
    • Special conditions: Standard

    Construction

    Type & style
    • Home type: SingleFamily
    • Property subtype: Single Family Residence
    Materials
    • Synthetic Stucco
    • Foundation: Crawl Space
    • Roof: Architectural Shingle
    Condition
    • New construction: No
    • Year built: 2014

    Utilities & green energy

    • Sewer: Public Sewer
    • Water: Public
    • Utilities for property: Natural Gas Connected, Sewer Available, Water Available

    Community & HOA

    Community
    • Security: Security System
    • Subdivision: Trent Shores
    HOA
    • Has HOA: No
    • Amenities included: None
    Location
    • Region: Trent Woods

    Financial & listing details

    • Price per square foot: $293/sqft
    • Tax assessed value: $1,890,250
    • Annual tax amount: $12,212
    • Date on market: 11/3/2024
    • Cumulative days on market: 348 days
    • Listing agreement: Exclusive Right To Sell
    • Listing terms: Cash,Conventional
    • Road surface type: Paved

    Price history

    DateEventPrice
    5/15/2024Sold$2,050,000-6.8%$293/sqft
    Source: Hive MLS #100379493 Report a problem
    3/29/2024Pending sale$2,200,000$314/sqft
    Source: Hive MLS #100379493 Report a problem
    3/26/2024Price change$2,200,000-7.9%$314/sqft
    Source: Hive MLS #100379493 Report a problem
    2/15/2024Price change$2,390,000-4.4%$341/sqft
    Source: Hive MLS #100379493 Report a problem
    4/17/2023Listed for sale$2,500,000+376.2%$357/sqft
    Source: Hive MLS #100379493 Report a problem
    8/8/2012Sold$525,000$75/sqft
    Source: Hive MLS #90085480 Report a problem

    Public tax history

    YearProperty taxesTax assessment
    2025$12,449 +1.8%$1,890,250
    2024$12,224 +0.1%$1,890,250
    2023$12,212 $1,890,250 +49.2%
    2022-- $1,267,340
    2021$9,787 $1,267,340
    2020-- $1,267,340
    2019$9,673 $1,267,340
    2018$9,673 +1.6%$1,267,340
    2017$9,522 $1,267,340 -13.6%
    2016$9,522 -3.9%$1,467,510
    2015$9,904 +116.4%$1,467,510 +208.1%
    2014$4,576 $476,250
    2013-- $476,250 -25.3%
    2012-- $637,750
    2011-- $637,750 -31.5%
    2010-- $930,830 +170%
    2009-- $344,800
    2008-- $344,800
    2007-- $344,800
    2006-- $344,800
    2005-- $344,800
    2004-- $344,800
    2002-- $344,800
    Find assessor info on the county website

    Neighborhood: 28562

    Nearby schools

    GreatSchools rating
    Get a cash offer in 3 minutes
    Find out how much your home could sell for in as little as 3 minutes with a no-obligation cash offer.
    Estimated market value
    $2,271,200
    Get a cash offer in 3 minutes
    Find out how much your home could sell for in as little as 3 minutes with a no-obligation cash offer.
    Estimated market value
    $2,271,200