Step into coastal charm with this beautifully renovated Cape Cod-style home, just steps from the Chesapeake Bay. Featuring 4 bedrooms and 2 full baths, this inviting retreat blends timeless style with modern updates. The light-filled interior showcases an updated kitchen with sleek finishes and renovated baths for everyday comfort. Relax on the screened porch while enjoying refreshing bay breezes and water views, or retreat to the spacious detached oversized 2-car garage—perfect for storage, hobbies, or a workshop. Outside, the property offers a unique balance of walkability and privacy, located near Kent Point Marina and surrounded by the island’s scenic farmland. This home captures the essence of Kent Island living: water, nature, and community—all just beyond your doorstep.
Sold for $545,000
$545,000
101 Trequassin Dr, Stevensville, MD 21666
4beds
2,100sqft
Single Family Residence
Built in 2003
0.37 Acres Lot
$562,700 Zestimate®
$260/sqft
$3,423 Estimated rent
Home value
$562,700
$478,000 - $664,000
$3,423/mo
Zestimate® history
Owner options
List your home for rent
$3,423/mo
Rent Zestimate®
Find your next renter with Zillow Rental Manager. Plus, with online applications, you can quickly screen prospective tenants – for free.
$3,423/mo
Rent Zestimate®
Refinance and save
$3,298/mo
Est. payment
Refinancing to a lower rate could help reduce your monthly payments and save thousands over the life of the loan.
$3,298/mo
Est. payment
Explore your selling options
Work with a Zillow partner agent
Leverage their expertise and Zillow's premium Showcase listings to get your home seen by more buyers.
Get startedList with your own agent
Get your home in front of millions of buyers by listing it on Zillow.
Learn how to do itSell it yourself
Take full control of how buyers see your home on Zillow by listing For Sale by Owner (FSBO).
List your homeWhat's special
Renovated bathsRenovated cape cod-style homeLight-filled interiorTimeless styleModern updatesWater viewsRefreshing bay breezes
Zillow last checked:
Listing updated:
Listed by:
Dee Dee Miller 443-995-2297,
Long & Foster Real Estate, Inc.
Bought with:
Temple Peirce, 40393
Cummings & Co. Realtors
Source: Bright MLS,MLS#: MDQA2014790
Facts & features
Interior
Bedrooms & bathrooms
- Bedrooms: 4
- Bathrooms: 2
- Full bathrooms: 2
- Main level bathrooms: 1
- Main level bedrooms: 3
Heating
- Heat Pump, Electric, Wood
Cooling
- Ceiling Fan(s), Central Air, Programmable Thermostat, Zoned, Electric
Appliances
- Included: Dishwasher, Disposal, Dryer, Energy Efficient Appliances, Exhaust Fan, Ice Maker, Microwave, Double Oven, Self Cleaning Oven, Refrigerator, Washer, Electric Water Heater
- Laundry: Main Level, Washer/Dryer Hookups Only
Features
- Chair Railings, Entry Level Bedroom, Family Room Off Kitchen, Eat-in Kitchen, Kitchen - Gourmet, Kitchen Island, Kitchen - Table Space, Primary Bath(s), Recessed Lighting, Bar, 9'+ Ceilings, Dry Wall, High Ceilings, Vaulted Ceiling(s)
- Flooring: Wood
- Doors: Six Panel, Sliding Glass, Storm Door(s)
- Windows: Bay/Bow, Skylight(s), Window Treatments
- Has basement: No
- Number of fireplaces: 1
- Fireplace features: Free Standing, Wood Burning Stove
Interior area
- Total structure area: 2,100
- Total interior livable area: 2,100 sqft
- Finished area above ground: 2,100
Property
Parking
- Total spaces: 2
- Parking features: Storage, Covered, Garage Faces Front, Asphalt, Driveway, Detached, Off Street
- Garage spaces: 2
- Has uncovered spaces: Yes
Accessibility
- Accessibility features: None
Features
- Levels: Two
- Stories: 2
- Patio & porch: Deck, Porch, Screened
- Exterior features: Flood Lights, Satellite Dish, Storage
- Pool features: None
- Fencing: Back Yard
- Has view: Yes
- View description: Other, Street, Trees/Woods, Water
- Has water view: Yes
- Water view: Water
- Waterfront features: Bay
- Body of water: Chesapeake & Eastern Bays
Lot
- Size: 0.37 Acres
- Features: Corner Lot, Landscaped, Rural
Details
- Additional structures: Above Grade
- Parcel number: 1804041283
- Zoning: NC-20
- Special conditions: Standard
Construction
Type & style
- Home type: SingleFamily
- Architectural style: Cape Cod
- Property subtype: Single Family Residence
Materials
- Vinyl Siding
- Foundation: Crawl Space
- Roof: Shingle
Condition
- Excellent
- New construction: No
- Year built: 2003
- Major remodel year: 2014
Utilities & green energy
- Sewer: On Site Septic
- Water: Well
- Utilities for property: Cable Available
Community & HOA
Community
- Subdivision: Kent Point Farm
HOA
- Has HOA: No
- Amenities included: Beach Access
Location
- Region: Stevensville
Financial & listing details
- Price per square foot: $260/sqft
- Tax assessed value: $446,267
- Annual tax amount: $3,843
- Date on market: 9/17/2025
- Listing agreement: Exclusive Right To Sell
- Ownership: Fee Simple
- Road surface type: Black Top
Price history
| Date | Event | Price |
|---|---|---|
| 10/30/2025 | Sold | $545,000$260/sqft |
Source:  Bright MLS #MDQA2014790 Report a problem Bright MLS #MDQA2014790 Report a problem | ||
| 10/2/2025 | Pending sale | $545,000$260/sqft |
Source: Bright MLS #MDQA2014790 Report a problem | ||
| 9/19/2025 | Contingent | $545,000$260/sqft |
Source: Bright MLS #MDQA2014790 Report a problem | ||
| 9/17/2025 | Listed for sale | $545,000+60.8%$260/sqft |
Source: Bright MLS #MDQA2014790 Report a problem | ||
| 4/21/2015 | Sold | $339,000$161/sqft |
Source: Public Record Report a problem | ||
| 3/7/2015 | Pending sale | $339,000$161/sqft |
Source: RE/MAX Leading Edge #QA8552106 Report a problem | ||
| 2/12/2015 | Listed for sale | $339,000-5.5%$161/sqft |
Source: RE/MAX Leading Edge #QA8552106 Report a problem | ||
| 4/15/2014 | Listing removed | $358,900$171/sqft |
Source: RE/MAX Leading Edge #QA8268055 Report a problem | ||
| 4/10/2014 | Price change | $358,900-3%$171/sqft |
Source: RE/MAX Leading Edge #QA8268055 Report a problem | ||
| 2/8/2014 | Listed for sale | $369,900+36%$176/sqft |
Source: RE/MAX Leading Edge #QA8268055 Report a problem | ||
| 7/29/2009 | Sold | $272,000+4.6%$130/sqft |
Source: Public Record Report a problem | ||
| 5/18/2009 | Listed for sale | $260,000-6.5%$124/sqft |
Source: Lacaze Meredith Real Estate #QA7060294 Report a problem | ||
| 3/30/2009 | Sold | $277,982-18.2%$132/sqft |
Source: Public Record Report a problem | ||
| 12/8/2005 | Sold | $340,000+209.1%$162/sqft |
Source: Public Record Report a problem | ||
| 4/18/2002 | Sold | $110,000+29.4%$52/sqft |
Source: Public Record Report a problem | ||
| 6/13/1995 | Sold | $85,000$40/sqft |
Source: Public Record Report a problem | ||
Public tax history
| Year | Property taxes | Tax assessment |
|---|---|---|
| 2025 | $4,264 +11% | $446,267 +9.4% |
| 2024 | $3,843 +10.4% | $407,933 +10.4% |
| 2023 | $3,482 +4.2% | $369,600 |
| 2022 | $3,340 +2.6% | $369,600 +8.9% |
| 2021 | $3,256 +4.6% | $339,467 +4.6% |
| 2020 | $3,111 +2% | $324,400 |
| 2019 | $3,050 +2.1% | $324,400 +4.1% |
| 2018 | $2,989 +0.1% | $311,600 +2.1% |
| 2017 | $2,987 +81.4% | $305,200 |
| 2016 | $1,647 | $305,200 |
| 2015 | $1,647 | $305,200 -5.6% |
| 2014 | $1,647 | $323,300 |
| 2013 | -- | $323,300 |
| 2012 | -- | $323,300 -4.9% |
| 2011 | -- | $339,960 +9.4% |
| 2010 | -- | $310,630 +10.4% |
| 2009 | -- | $281,300 +11.6% |
| 2008 | -- | $251,970 +14.6% |
| 2007 | -- | $219,812 +17.1% |
| 2006 | -- | $187,656 +20.7% |
| 2005 | -- | $155,500 +5.3% |
| 2004 | -- | $147,702 +58.4% |
| 2003 | -- | $93,266 +7.9% |
| 2002 | -- | $86,470 +4.1% |
| 2001 | -- | $83,100 |
Find assessor info on the county website
Neighborhood: 21666
Nearby homes
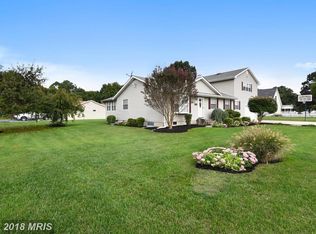
- $332,1003 bd2 ba960 sqft103 Trequassin Dr, Stevensville, MD 21666Off Market
- $533,5004 bd3 ba2.3k sqft100 Claiborne Rd, Stevensville, MD 21666Off Market
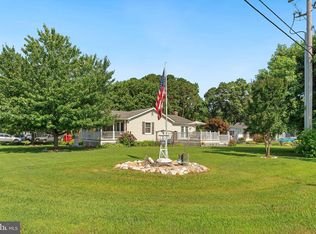
- $450,0004 bd2 ba1.6k sqft116 Kent Point Rd, Stevensville, MD 21666Sold
- $409,000-- bd1 ba1.4k sqft102 Claiborne Rd, Stevensville, MD 21666Off Market
- $37,067-- bd-- ba-- sqftKent Point Rd, Stevensville, MD 21666Off Market
- $372,000-- bd1 ba1.5k sqft102 Trequassin Dr, Stevensville, MD 21666Off Market
- $557,2004 bd2 ba2.5k sqft105 Trequassin Dr, Stevensville, MD 21666Off Market
- $343,700-- bd1 ba1.5k sqft114 Kent Point Rd, Stevensville, MD 21666Off Market
Nearby schools
GreatSchools rating
- 9/10Matapeake Elementary SchoolGrades: PK-5Distance: 8.6 mi
- 7/10Matapeake Middle SchoolGrades: 6-8Distance: 8.5 mi
- 5/10Kent Island High SchoolGrades: 9-12Distance: 10.9 mi
Schools provided by the listing agent
- Elementary: Matapeake
- Middle: Matapeake
- High: Kent Island
- District: Queen Anne's County Public Schools
Source: Bright MLS. This data may not be complete. We recommend contacting the local school district to confirm school assignments for this home.
Get a cash offer in 3 minutes
Find out how much your home could sell for in as little as 3 minutes with a no-obligation cash offer.
Estimated market value
$562,700
Get a cash offer in 3 minutes
Find out how much your home could sell for in as little as 3 minutes with a no-obligation cash offer.
Estimated market value
$562,700
- Maryland
- Queen Annes County
- Stevensville
- 21666
- 101 Trequassin Dr
Nearby cities
Nearby neighborhoods
Nearby zip codes
Other Stevensville Topics
