Skip main navigation
Off market
Street View
  • $904,800

    101 Tudor Ln, Yardley, PA 19067

    4beds
    3,582sqft
    SingleFamily
    Built in 1958
    0.34 Acres Lot
    $904,800 Zestimate®
    $253/sqft
    $4,477 Estimated rent

    Home value

    $904,800

    $832,000 - $986,000

    $4,477/mo

    Zestimate® history
    Loading
    Loading...

    Owner options

    List your home for rent

    $4,477/mo

    Rent Zestimate®

    Find your next renter with Zillow Rental Manager. Plus, with online applications, you can quickly screen prospective tenants – for free.

    Learn more

    $4,477/mo

    Rent Zestimate®

    Refinance and save

    $5,710/mo

    Est. payment

    Refinancing to a lower rate could help reduce your monthly payments and save thousands over the life of the loan.

    See today's rates

    $5,710/mo

    Est. payment

    Explore your selling options

    Work with a Zillow partner agent

    Leverage their expertise and Zillow's premium Showcase listings to get your home seen by more buyers.

    Get started

    List with your own agent

    Get your home in front of millions of buyers by listing it on Zillow.

    Learn how to do it

    Sell it yourself

    Take full control of how buyers see your home on Zillow by listing For Sale by Owner (FSBO).

    List your home

    What's special

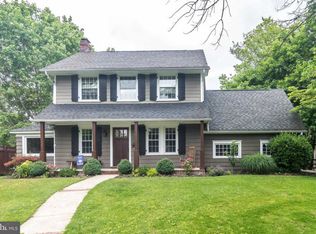
    Honey Stop The Car! Room for everyone here in this spacious Westover Split Level Home. The recent addition of a Second Master En-Suite allows for versatility for today's busy and extended families of all types living together. Foyer entry that gives you access to the Formal Living Room. A double-sided fireplace is a focal point that is shared with the Family Room. The Formal Dining Room adjoins the Eat-In Kitchen. An enclosed heated all season sun-room completes this level and can be accessed by both the Kitchen and Dining Room. On the lower level, you will find a nice sized office, powder room and laundry room. From this level you also access the basement and the 2-car garage. Head upstairs to the second level where you will find 2 nice sized bedrooms, a hall bath and the first of 2 Master En-Suites. The living space does not stop there, as you ascend the stairs to the third level, you will find an expansive Master Suite with walk in closets, spacious full bath and access to the walk up attic, which could later be finished off as a phenomenal walk-in closet. The home features dual zone HVAC with Nest Wi-Fi enabled thermostats. The backyard offers great outdoor living space for barbecues and Summer gatherings. Don't let this opportunity pass you by! Check out the Room Sizes! Updates in the past few years include new siding, 200 AMP Electric Service, some new windows, paint and carpet Recent sales of smaller homes in Westover have exceeded $650,000! Current owner has not had to carry flood insurance. Come tour this property soon!

    This property is off market, which means it's not currently listed for sale or rent on Zillow. This may be different from what's available on other websites or public sources.

    Facts & features

    Interior

    Bedrooms & bathrooms
    • Bedrooms: 4
    • Bathrooms: 4
    • Full bathrooms: 3
    • 1/2 bathrooms: 1
    Heating
    • Other
    Cooling
    • Central
    Features
    • Has fireplace: Yes
    • Fireplace features: wood stove
    Interior area
    • Total interior livable area: 3,582 sqft

    Property

    Parking
    • Total spaces: 2
    • Parking features: Garage - Attached
    Features
    • Exterior features: Wood
    Lot
    • Size: 0.34 Acres
    Details
    • Parcel number: 20043156

    Construction

    Type & style
    • Home type: SingleFamily
    Materials
    • Frame
    • Roof: Other
    Condition
    • Year built: 1958

    Community & HOA

    Location
    • Region: Yardley

    Financial & listing details

    • Price per square foot: $253/sqft
    • Tax assessed value: $559,637
    • Annual tax amount: $11,545

    Price history

    DateEventPrice
    9/24/2015Listing removed$489,000$137/sqft
    Source: Coldwell Banker Preferred - Blue Bell Office #6577389 Report a problem
    8/1/2015Price change$489,000-0.2%$137/sqft
    Source: Coldwell Banker Preferred - Blue Bell Office #6577389 Report a problem
    6/30/2015Price change$490,000-3%$137/sqft
    Source: Coldwell Banker Preferred - Blue Bell Office #6577389 Report a problem
    6/20/2015Price change$505,000-2.9%$141/sqft
    Source: Coldwell Banker Preferred - Blue Bell Office #6577389 Report a problem
    6/9/2015Price change$519,900-3.7%$145/sqft
    Source: Coldwell Banker Preferred - Blue Bell Office #6577389 Report a problem
    5/27/2015Price change$539,900-6.1%$151/sqft
    Source: Coldwell Banker Preferred - Blue Bell Office #6577389 Report a problem
    5/20/2015Listed for sale$574,900+15%$160/sqft
    Source: Visual Tour #6577389 Report a problem
    10/2/2014Listing removed$499,900$140/sqft
    Source: Coldwell Banker Hearthside, Realtors #6387483 Report a problem
    7/11/2014Price change$499,900-4.8%$140/sqft
    Source: Coldwell Banker Hearthside, Realtors #6387483 Report a problem
    5/28/2014Price change$525,000-1.9%$147/sqft
    Source: Coldwell Banker Hearthside, Realtors #6387483 Report a problem
    5/13/2014Listed for sale$534,900+17.6%$149/sqft
    Source: Coldwell Banker Hearthside, Realtors #6387483 Report a problem
    2/3/2010Sold$455,000-9%$127/sqft
    Source: Public Record Report a problem
    3/11/2009Listing removed$500,000$140/sqft
    Source: Visual Tour #5473891 Report a problem
    2/22/2009Price change$500,000+0%$140/sqft
    Source: Visual Tour #5473891 Report a problem
    1/28/2009Price change$499,999-3.1%$140/sqft
    Source: Visual Tour #5473891 Report a problem
    11/10/2008Listed for sale$515,900-2.6%$144/sqft
    Source: Visual Tour #5473891 Report a problem
    7/25/2008Listing removed$529,900$148/sqft
    Source: Homes & Land #5293437 Report a problem
    2/2/2008Listed for sale$529,900$148/sqft
    Source: Homes & Land #5122243 Report a problem

    Public tax history

    YearProperty taxesTax assessment
    2025$11,545 +0.8%$46,450
    2024$11,457 +9.7%$46,450
    2023$10,447 +2.2%$46,450
    2022$10,221 +1.6%$46,450
    2021$10,058 $46,450
    2020$10,058 +3.8%$46,450
    2018$9,686 +4.4%$46,450
    2017$9,277 $46,450
    2016$9,277 $46,450
    2015-- $46,450
    2014-- $46,450
    2013-- $46,450
    2012-- $46,450
    2011-- $46,450
    2010-- $46,450 -6.4%
    2009-- $49,600
    2008-- $49,600
    2007-- $49,600
    2006-- $49,600
    2005-- $49,600 +300%
    2004-- $12,400
    2003-- $12,400
    2002-- $12,400
    2000-- $12,400
    Find assessor info on the county website

    Neighborhood: 19067

    Nearby schools

    GreatSchools rating
    Schools provided by the listing agent
    • District: Pennsbury

    Source: The MLS. This data may not be complete. We recommend contacting the local school district to confirm school assignments for this home.

    Get a cash offer in 3 minutes
    Find out how much your home could sell for in as little as 3 minutes with a no-obligation cash offer.
    Estimated market value
    $904,800
    Get a cash offer in 3 minutes
    Find out how much your home could sell for in as little as 3 minutes with a no-obligation cash offer.
    Estimated market value
    $904,800