Experience the perfect blend of modern comfort and small-town charm in this inviting 2 Story-style residence. The interior boasts a bright, open-concept layout highlighted by gleaming floors and large windows that flood the living spaces with natural light. The updated kitchen features contemporary cabinetry and sleek countertops, providing a functional and stylish heart to the home. The master suite offers a private retreat, while the additional bedrooms provide versatile space for a home office or guest quarters. Step outside to a sprawling, private backyard that spans 0.22 acres, offering ample room for outdoor recreation, gardening, or relaxing under the Illinois sky. Conveniently located near the Mackinaw River State Fish and Wildlife Area, this property provides easy access to local parks and scenic trails. With its well-maintained exterior and move-in-ready interior, this beautiful home is an exceptional opportunity for those seeking quality living in a peaceful setting. Explore the possibilities at 101 Tulip Drive today.
Sold for $280,000
$280,000
101 Tulip Dr, Mackinaw, IL 61755
4beds
2,283sqft
Single Family Residence, Residential
Built in 2008
0.34 Acres Lot
$295,900 Zestimate®
$123/sqft
$2,559 Estimated rent
Home value
$295,900
$281,000 - $311,000
$2,559/mo
Zestimate® history
Owner options
List your home for rent
$2,559/mo
Rent Zestimate®
Find your next renter with Zillow Rental Manager. Plus, with online applications, you can quickly screen prospective tenants – for free.
$2,559/mo
Rent Zestimate®
Refinance and save
$2,035/mo
Est. payment
Refinancing to a lower rate could help reduce your monthly payments and save thousands over the life of the loan.
$2,035/mo
Est. payment
Explore your selling options
Work with a Zillow partner agent
Leverage their expertise and Zillow's premium Showcase listings to get your home seen by more buyers.
Get startedList with your own agent
Get your home in front of millions of buyers by listing it on Zillow.
Learn how to do itSell it yourself
Take full control of how buyers see your home on Zillow by listing For Sale by Owner (FSBO).
List your homeWhat's special
Zillow last checked:
Listing updated:
Listed by:
Adam J Merrick homes@adammerrick.com,
Adam Merrick Real Estate
Bought with:
Chad A Hovey, 471.005859
Henderson-Weir Agency Inc
Source: RMLS Alliance as distributed by MLS GRID,MLS#: PA1266495 Originating MLS: Peoria Area Association of Realtors
Originating MLS: Peoria Area Association of Realtors
Facts & features
Interior
Bedrooms & bathrooms
- Bedrooms: 4
- Bathrooms: 4
- Full bathrooms: 3
- 1/2 bathrooms: 1
Bedroom 1
- Level: Upper
- Dimensions: 14ft 1in x 11ft 7in
Bedroom 2
- Level: Upper
- Dimensions: 11ft 3in x 10ft 8in
Bedroom 3
- Level: Upper
- Dimensions: 11ft 5in x 11ft 0in
Bedroom 4
- Level: Basement
- Dimensions: 14ft 4in x 10ft 11in
Other
- Level: Main
- Dimensions: 11ft 5in x 9ft 7in
Other
- Level: Main
- Dimensions: 11ft 6in x 8ft 9in
Other
- Area: 363
Family room
- Level: Basement
- Dimensions: 18ft 0in x 11ft 2in
Kitchen
- Level: Main
- Dimensions: 17ft 4in x 11ft 5in
Laundry
- Level: Main
- Dimensions: 8ft 8in x 7ft 3in
Living room
- Level: Main
- Dimensions: 15ft 3in x 12ft 0in
Main level
- Area: 996
Upper level
- Area: 924
Heating
- Forced Air
Cooling
- Central Air
Appliances
- Included: Dishwasher, Microwave, Range, Refrigerator, Electric Water Heater
Features
- Solid Surface Counter, Ceiling Fan(s), High Speed Internet
- Windows: Window Treatments, Blinds
- Basement: Full,Partially Finished
Interior area
- Total structure area: 1,920
- Total interior livable area: 2,283 sqft
Property
Parking
- Total spaces: 2
- Parking features: Attached
- Attached garage spaces: 2
- Details: Number Of Garage Remotes: 2
Features
- Levels: Two
- Patio & porch: Patio, Porch
Lot
- Size: 0.34 Acres
- Dimensions: 80 x 120
- Features: Level, Wooded
Details
- Parcel number: 131317131007
Construction
Type & style
- Home type: SingleFamily
- Property subtype: Single Family Residence, Residential
Materials
- Frame, Vinyl Siding
- Foundation: Concrete Perimeter
- Roof: Shingle
Condition
- New construction: No
- Year built: 2008
Utilities & green energy
- Sewer: Public Sewer
- Water: Public
- Utilities for property: Cable Available
Green energy
- Energy efficient items: High Efficiency Heating, High Efficiency Air Cond
Community & HOA
Community
- Subdivision: Mackinaw Valley
Location
- Region: Mackinaw
Financial & listing details
- Price per square foot: $123/sqft
- Tax assessed value: $214,350
- Annual tax amount: $5,587
- Date on market: 5/14/2026
- Cumulative days on market: 27 days
- Road surface type: Paved
Price history
| Date | Event | Price |
|---|---|---|
| 7/20/2026 | Sold | $280,000-6.6%$123/sqft |
Source:  RMLS Alliance as distributed by MLS GRID #PA1266495 Report a problem RMLS Alliance as distributed by MLS GRID #PA1266495 Report a problem | ||
| 6/16/2026 | Pending sale | $299,900$131/sqft |
Source: RMLS Alliance as distributed by MLS GRID #PA1266495 Report a problem | ||
| 5/20/2026 | Listed for sale | $299,900+139.9%$131/sqft |
Source: RMLS Alliance as distributed by MLS GRID #PA1266495 Report a problem | ||
| 12/28/2015 | Sold | $125,000-21.3%$55/sqft |
Source: Public Record Report a problem | ||
| 11/11/2013 | Listing removed | $158,900$70/sqft |
Source: RE/MAX UNLIMITED #1142061 Report a problem | ||
| 9/13/2013 | Price change | $158,900-0.6%$70/sqft |
Source: RE/MAX UNLIMITED #1142061 Report a problem | ||
| 3/5/2013 | Listed for sale | $159,900+626.8%$70/sqft |
Source: RE/MAX Unlimited #1142061 Report a problem | ||
| 10/26/2011 | Sold | $22,000$10/sqft |
Source: Public Record Report a problem | ||
Public tax history
| Year | Property taxes | Tax assessment |
|---|---|---|
| 2024 | $5,153 +19.7% | $71,450 +22.5% |
| 2023 | $4,304 +7% | $58,340 +8.5% |
| 2022 | $4,023 +3.6% | $53,760 +4% |
| 2021 | $3,884 +2.4% | $51,690 +3% |
| 2020 | $3,792 -0.3% | $50,180 |
| 2019 | $3,804 +1% | $50,180 |
| 2018 | $3,766 | $50,180 +1% |
| 2017 | $3,766 +1.5% | $49,680 +6.4% |
| 2016 | $3,710 -30.1% | $46,670 |
| 2015 | $5,309 | -- |
| 2013 | $5,309 | $64,490 |
| 2012 | -- | $64,490 |
| 2011 | -- | $64,490 +81.3% |
| 2010 | -- | $35,580 |
| 2009 | $12 | $35,580 |
Find assessor info on the county website
Neighborhood: 61755
Nearby homes
- $332,5004 bd3 ba1.9k sqft101 Tulip St, Mackinaw, IL 61755Off Market
- $283,0003 bd3 ba1.8k sqft103 Tulip Dr, Mackinaw, IL 61755Off Market
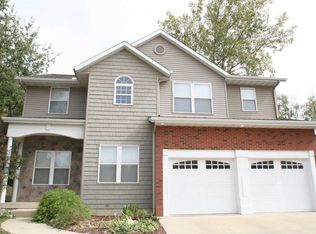
- $26,820-- bd-- ba-- sqft213 Tulip Dr, Mackinaw, IL 61755Off Market
- $332,1004 bd4 ba2.3k sqft208 Tulip Dr, Mackinaw, IL 61755Off Market
- $275,2003 bd3 ba2.4k sqft107 Tulip Dr, Mackinaw, IL 61755Off Market
- $305,1003 bd2 ba3.2k sqft102 Tulip Dr, Mackinaw, IL 61755Off Market
- $293,8003 bd2 ba1.8k sqft106 Tulip Dr, Mackinaw, IL 61755Off Market
- $396,6004 bd2 ba5.4k sqft211 Tulip Dr, Mackinaw, IL 61755Off Market
Nearby schools
GreatSchools rating
- 8/10Dee-Mack Primary/Jr High SchoolGrades: PK-3,7-8Distance: 0.4 mi
- 6/10Dee-Mack High SchoolGrades: 9-12Distance: 0.4 mi
- 7/10Dee-Mack Intermediate SchoolGrades: 4-6Distance: 6.6 mi
Schools provided by the listing agent
- High: Deer Creek Mackinaw
Source: RMLS Alliance as distributed by MLS GRID. This data may not be complete. We recommend contacting the local school district to confirm school assignments for this home.


Get pre-qualified for a loan
At Zillow Home Loans, we can pre-qualify you in as little as 5 minutes with no impact to your credit score.An equal housing lender. NMLS #10287.
Sell for more on Zillow
Get a Zillow Showcase℠ listing at no additional cost and you could sell for .
$295,900
2% more
+$5,918
With Zillow Showcase(estimated)
$301,818
- Illinois
- Tazewell County
- Mackinaw
- 61755
- 101 Tulip Dr
Nearby cities
Nearby zip codes
Other Mackinaw Topics
