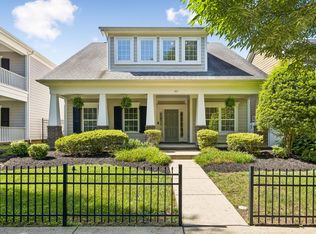
Motivated sellers ready to work with buyers for a favorable price. Live in beautiful Willow Springs with amenities galore. Step inside to discover a beautifully maintained interior that exudes warmth and comfort. This open layout offers cozy evenings with you and your loved ones. Tucked within this thoughtfully designed home, a spectacular main floor primary suite awaits, offering the perfect blend of elegance and functionality. A brand-new roof provides peace of mind for years to come, while the newly sodded side yard offers a lush green space perfect for outdoor gatherings, gardening, or playtime.
Closed
Zillow last checked:
Listing updated:
Bought with:
Tommye S Thompson, 222885
Crye-Leike, Inc., REALTORS
Source: RealTracs MLS as distributed by MLS GRID,MLS#: 2583819
Price history
| Date | Event | Price |
|---|---|---|
| 12/20/2023 | Sold | $660,500-2.1%$337/sqft |
Source:  RealTracs MLS as distributed by MLS GRID #2583819 Report a problem RealTracs MLS as distributed by MLS GRID #2583819 Report a problem | ||
| 12/14/2023 | Pending sale | $675,000$344/sqft |
Source: RealTracs MLS as distributed by MLS GRID #2583819 Report a problem | ||
| 11/13/2023 | Contingent | $675,000$344/sqft |
Source: RealTracs MLS as distributed by MLS GRID #2583819 Report a problem | ||
| 10/21/2023 | Listed for sale | $675,000-2.9%$344/sqft |
Source: RealTracs MLS as distributed by MLS GRID #2583819 Report a problem | ||
| 10/16/2023 | Listing removed | -- |
Source: RealTracs MLS as distributed by MLS GRID #2560866 Report a problem | ||
| 10/6/2023 | Price change | $695,000-0.7%$354/sqft |
Source: RealTracs MLS as distributed by MLS GRID #2560866 Report a problem | ||
| 8/24/2023 | Price change | $699,900-6.7%$357/sqft |
Source: RealTracs MLS as distributed by MLS GRID #2560866 Report a problem | ||
| 8/19/2023 | Listed for sale | $749,900+8.3%$382/sqft |
Source: RealTracs MLS as distributed by MLS GRID #2560866 Report a problem | ||
| 6/1/2022 | Sold | $692,500+15.4%$353/sqft |
Source: RealTracs MLS as distributed by MLS GRID #2386405 Report a problem | ||
| 5/20/2022 | Contingent | $600,000$306/sqft |
Source: RealTracs MLS as distributed by MLS GRID #2386405 Report a problem | ||
| 5/18/2022 | Listed for sale | $600,000+75.9%$306/sqft |
Source: RealTracs MLS as distributed by MLS GRID #2386405 Report a problem | ||
| 7/7/2006 | Sold | $341,161$174/sqft |
Source: Public Record Report a problem | ||
Get a cash offer in 3 minutes
Find out how much your home could sell for in as little as 3 minutes with a no-obligation cash offer.
Estimated market value
$755,300
