Corner lot, cozy character, and no HOA! This adorable home brings together the space, comfort, flexibility, and prime location that you've been looking for! Situated on a spacious 0.36-acre lot, this 3-bedroom, 2-bath home welcomes you into a comfortable living room centered around a wood-burning fireplace perfect for relaxing evenings and gathering with friends. The eat-in kitchen features a pantry, casual dining space, and conveniently located laundry area. The owner's suite offers two closets and a private ensuite with a tub/shower combination, while two additional bedrooms and a second full bath provide flexibility for guests, a home office, or everyday living. Step outside and enjoy the covered back patio, whether you're sipping your morning coffee, grilling on the weekend, or simply enjoying some fresh air. The backyard also features a separate storage building with electrical wiring, providing useful space for storage, hobbies, or projects. A two-car attached garage adds even more convenience. The kitchen appliances as well as washer, and dryer stay with the home, and several pieces of furniture may also remain if desired by the buyer. This home's location offers convenience to numerous dining options, Downtown Warner Robins, Robins Airforce Base, and I-75 and I-16, making it easy to get around Middle Georgia and beyond. You definitely don't want to miss this one. Contact your favorite Real Estate agent today to schedule a tour and make this beautiful house your next HOME!
Active
Price cut: $5.5K (9/17)
$212,500
101 Turtle Creek Dr, Warner Robins, GA 31088
3beds
1,308sqft
Single Family Residence
Built in 1977
0.36 Acres Lot
$210,900 Zestimate®
$162/sqft
$-- HOA
What's special
Wood-burning fireplaceTwo-car attached garageCasual dining spaceCovered back patioEat-in kitchenCorner lotConveniently located laundry area
- 20 days
- 676
- 32
Zillow last checked:
Listing updated:
Listed by:
Chetaun R Smith 478-235-2884,
Vision 20/20 Home Realty Services
Source: GAMLS,MLS#: 10841516
Facts & features
Interior
Bedrooms & bathrooms
- Bedrooms: 3
- Bathrooms: 2
- Full bathrooms: 2
- Main level bathrooms: 2
- Main level bedrooms: 3
Rooms
- Room types: Other
Heating
- Central, Electric
Cooling
- Ceiling Fan(s), Central Air
Appliances
- Included: Cooktop, Dishwasher, Disposal, Dryer, Electric Water Heater, Oven/Range (Combo), Refrigerator, Washer
- Laundry: In Kitchen, Laundry Closet
Features
- Master On Main Level
- Flooring: Carpet, Laminate
- Basement: None
- Number of fireplaces: 1
- Fireplace features: Living Room
Interior area
- Total structure area: 1,308
- Total interior livable area: 1,308 sqft
- Finished area above ground: 1,308
- Finished area below ground: 0
Property
Parking
- Parking features: Attached, Garage, Garage Door Opener
- Has attached garage: Yes
Features
- Levels: One
- Stories: 1
- Fencing: Fenced
Lot
- Size: 0.36 Acres
- Features: Corner Lot, Level
Details
- Parcel number: 0W76A0 005000
Construction
Type & style
- Home type: SingleFamily
- Architectural style: Traditional
- Property subtype: Single Family Residence
Materials
- Vinyl Siding
- Roof: Other
Condition
- Resale
- New construction: No
- Year built: 1977
Utilities & green energy
- Sewer: Public Sewer
- Water: Public
- Utilities for property: Electricity Available, Sewer Connected, Water Available
Community & HOA
Community
- Features: None
- Subdivision: Turtle Creek
HOA
- Has HOA: No
- Services included: None
Location
- Region: Warner Robins
Financial & listing details
- Price per square foot: $162/sqft
- Tax assessed value: $182,200
- Annual tax amount: $2,122
- Date on market: 9/7/2026
- Cumulative days on market: 20 days
- Listing agreement: Exclusive Right To Sell
- Electric utility on property: Yes
Estimated market value
$210,900
$200,000 - $221,000
$1,568/mo
Price history
| Date | Event | Price |
|---|---|---|
| 9/17/2026 | Price change | $212,500-2.5%$162/sqft |
Source:  GAMLS #10841516 Report a problem GAMLS #10841516 Report a problem | ||
| 9/8/2026 | Listed for sale | $218,000+40.6%$167/sqft |
Source: CGMLS #265457 Report a problem | ||
| 8/2/2021 | Sold | $155,000+82.8%$119/sqft |
Source: Public Record Report a problem | ||
| 12/23/2019 | Sold | $84,800-0.2%$65/sqft |
Source: Public Record Report a problem | ||
| 10/1/2019 | Price change | $85,000-8.1%$65/sqft |
Source: Coldwell Banker Robbins & Free Realty #194304 Report a problem | ||
| 9/3/2019 | Price change | $92,500-2.5%$71/sqft |
Source: Coldwell Banker Robbins & Free Realty #194304 Report a problem | ||
| 7/8/2019 | Listed for sale | $94,850+5.5%$73/sqft |
Source: COLDWELL BANKER ROBBINS & FREE #194304 Report a problem | ||
| 6/10/2008 | Sold | $89,900$69/sqft |
Source: Public Record Report a problem | ||
| 5/9/2008 | Price change | $89,900-10%$69/sqft |
Source: NCI Report a problem | ||
| 2/1/2008 | Listed for sale | $99,900$76/sqft |
Source: NCI Report a problem | ||
Public tax history
| Year | Property taxes | Tax assessment |
|---|---|---|
| 2025 | $2,122 +10% | $72,880 +10.2% |
| 2024 | $1,929 +5.5% | $66,120 +18.4% |
| 2023 | $1,829 +11.7% | $55,840 +12.9% |
| 2022 | $1,636 +80.9% | $49,440 +46.6% |
| 2021 | $905 -0.3% | $33,720 |
| 2020 | $907 -8.7% | $33,720 +12.7% |
| 2019 | $994 -0.2% | $29,920 |
| 2018 | $995 +233.4% | $29,920 |
| 2017 | $299 -1.4% | $29,920 -1.4% |
| 2016 | $303 | $30,360 |
| 2015 | -- | $30,360 |
| 2014 | -- | $30,360 |
| 2013 | -- | $30,360 |
| 2012 | -- | -- |
| 2011 | -- | -- |
| 2010 | -- | -- |
| 2009 | -- | -- |
| 2008 | -- | -- |
| 2007 | -- | -- |
| 2006 | -- | -- |
| 2005 | -- | -- |
| 2004 | -- | -- |
| 2003 | -- | -- |
| 2002 | -- | -- |
| 2001 | -- | -- |
Find assessor info on the county website
Monthly payment
Est. payment
Payment breakdown
Explore the cost of this home by adjusting the details. Changes won't be saved.Climate risks
Neighborhood: 31088
Nearby schools
Schools provided by the listing agent
- Elementary: Shirley Hills
- Middle: Huntington
- High: Warner Robins
Source: GAMLS. This data may not be complete. We recommend contacting the local school district to confirm school assignments for this home.
- $206,700-- bd2 ba1.8k sqft503 Feagin Mill Rd, Warner Robins, GA 31088Off Market
- $190,100-- bd2 ba1.4k sqft103 Turtle Creek Dr, Warner Robins, GA 31088Off Market
- $186,9003 bd2 ba1.8k sqft102 Yorkshire Way, Warner Robins, GA 31088Off Market
- $177,3003 bd2 ba1.3k sqft100 Turtle Creek Dr, Warner Robins, GA 31088Off Market
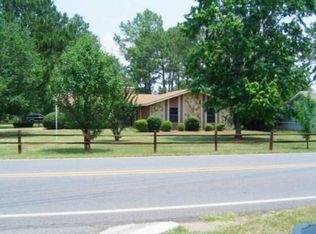
Similar homes
- $225,0003 bd2 ba1.9k sqft209 Self St, Warner Robins, GA 31088Active
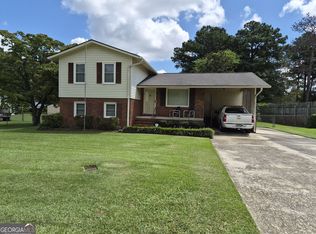
 MLS ID #10837360, Dianne Bryant, Golden Key Realty, Inc.. GAMLS
 - $195,0003 bd2 ba1.2k sqft103 Wynn Pl, Warner Robins, GA 31088Active
 MLS ID #10843956, Christopher Tillman, eXp Realty. GAMLS
 - $190,0003 bd2 ba1.2k sqft117 Cherren Dale Dr, Warner Robins, GA 31088Active
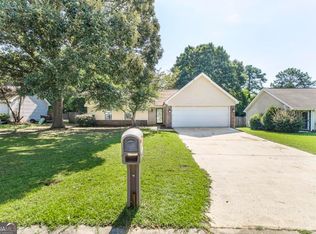 MLS ID #10826553, Cathy Lee, Landmark Realty. GAMLS
 - $229,0004 bd2 ba1.8k sqft414 Kimberly Rd, Warner Robins, GA 31088Active
 MLS ID #10839853, Kent Kilko, Landmark Realty. GAMLS
 - $215,0004 bd2 ba1.4k sqft103 Sun Valley Ct, Warner Robins, GA 31093ActiveMLS ID #10852333, Brandi Faircloth, Robins Realty Group. GAMLS
- $205,0003 bd2 ba1.6k sqft118 Avalon Dr, Warner Robins, GA 31093ActiveMLS ID #10850375, Christopher Tillman, eXp Realty. GAMLS
- $215,0003 bd2 ba1.5k sqft416 Knodishall Dr, Warner Robins, GA 31093ActiveMLS ID #10845247, Shari McNeil, Smart Choice Real Estate. GAMLS
- $193,0004 bd2 ba1.8k sqft109 Ida Ave, Warner Robins, GA 31088ActiveMLS ID #10800118, Esse Celender, 1st Class Real Estate Lanier Group. GAMLS
- $249,5003 bd2 ba1.4k sqft110 Gailey Ct, Warner Robins, GA 31088ActiveMLS ID #10832868, Mitchell Bennett, Maximum One Platinum Realtors. GAMLS
- $173,9953 bd2 ba1.7k sqft230 Briarcliff Rd, Warner Robins, GA 31088ActiveMLS ID #10800412, Ralph L Davis II, MIH Realty & Investments. GAMLS
- $220,0003 bd2 ba1.4k sqft97 Tiffany Ln, Warner Robins, GA 31093ActiveMLS ID #10840382, Donald Long, Coldwell Banker Free Realty. GAMLS
- $164,9003 bd2 ba1.4k sqft732 Katherine St, Warner Robins, GA 31088Active Under ContractMLS ID #10779167, Lorietta Moss, NoSplit Realty. GAMLS
- $217,0003 bd2 ba1.4k sqft121 Barnesdale Dr, Warner Robins, GA 31093ActiveMLS ID #10781558, Tori Gidney, Robins Realty Group. GAMLS
- $269,0003 bd2 ba1.8k sqft206 Lasso Dr, Warner Robins, GA 31088ActiveMLS ID #10836524, Andrieka Oliver, MAXIMUM KEY REALTY LLC. GAMLS
- $248,5003 bd2 ba1.2k sqft320 Langston Rd, Perry, GA 31069ActiveMLS ID #10851715, Céline Higgins Evans, Simply List. GAMLS
