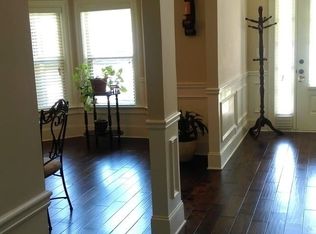
Welcome to sought after Tuscany Falls Subdivision! This very well maintained 5BR, 3.5 BA home is located at 101 Tuscany Falls Drive and has the largest lot in the community (.73 acres) with a short stroll to the fabulous clubhouse and pool with a lazy river, and waterfalls. As you walk through the front door you are greeted to a two story foyer with arched doorways into the formal dining room featuring a coffered ceiling and detailed molding. SPACIOUS remodeled kitchen boast a large island, pantry, butlers pantry, quartz countertops, tile backsplash, white cabinets to the ceiling w/pull out spice racks, gas cooktop w/pot filler, stainless steel vented hood, convection oven/microwave combo and a LARGE breakfast area. Kitchen & breakfast area opens to the great room featuring a stone woodburning fireplace and coffered ceiling. Also on the main level is an OVERSIZED 23X17 primary bedroom with a raised decorative ceiling and enough room for a relaxing sitting room if you so choose. Remodeled primary bathroom has tiled floor, two separate vanities, linen closet, separate water closet, and a HUGE walk in closet. On the second floor you will find 4 VERY LARGE secondary bedrooms with tall ceilings and walk in closets. Two bedrooms share a jack n jill bath, and there is also a third bath and step up HUGE REC/MEDIA room for family entertaining. Lots of storage in this home, including a walk in room large enough to store most of your belongings. MANY UPGRADES were completed in 2020 by current owner, complete kitchen remodel, bathroom remodels, NEW ROOF, new flooring, too many to mention, please find a list of upgrades in associated docs. Tuscany Falls is conveniently located in the Five Forks area of Simpsonville close to shopping, restaurants, medical facilities, and schools. Schedule your appointment to view this home and make it your own.
Sold-in house
$615,000
101 Tuscany Falls Dr, Simpsonville, SC 29681
5beds
3,847sqft
Single Family Residence
Built in 2015
0.73 Acres Lot
$621,300 Zestimate®
$160/sqft
$3,318 Estimated rent
Home value
$621,300
$578,000 - $665,000
$3,318/mo
Zestimate® history
Owner options
List your home for rent
$3,318/mo
Rent Zestimate®
Find your next renter with Zillow Rental Manager. Plus, with online applications, you can quickly screen prospective tenants – for free.
$3,318/mo
Rent Zestimate®
Refinance and save
$4,896/mo
Est. payment
Refinancing to a lower rate could help reduce your monthly payments and save thousands over the life of the loan.
$4,896/mo
Est. payment
Explore your selling options
Work with a Zillow partner agent
Leverage their expertise and Zillow's premium Showcase listings to get your home seen by more buyers.
Get startedList with your own agent
Get your home in front of millions of buyers by listing it on Zillow.
Learn how to do itSell it yourself
Take full control of how buyers see your home on Zillow by listing For Sale by Owner (FSBO).
List your homeWhat's special
Zillow last checked:
Listing updated:
Listed by:
Lisa Donald 864-415-2057,
Leslie Horne and Associates
Bought with:
Non-MLS Member
NON MEMBER
Source: SAR as distributed by MLS GRID,MLS#: 322851
Facts & features
Interior
Bedrooms & bathrooms
- Bedrooms: 5
- Bathrooms: 4
- Full bathrooms: 3
- 1/2 bathrooms: 1
- Main level bathrooms: 1
- Main level bedrooms: 1
Rooms
- Room types: Attic, Breakfast Area, Main Fl Master Bedroom, Recreation Room
Primary bedroom
- Level: Main
- Area: 379.5
- Dimensions: 23x16.5
Bedroom 2
- Level: Second
- Area: 210.24
- Dimensions: 14.9x14.11
Bedroom 3
- Level: Second
- Area: 265.63
- Dimensions: 13.9x19.11
Bedroom 4
- Level: Second
- Area: 224.14
- Dimensions: 13.1x17.11
Bedroom 5
- Level: Second
- Area: 205.44
- Dimensions: 10.7x19.2
Bonus room
- Level: Second
- Area: 290.5
- Dimensions: 16.6x17.5
Breakfast room
- Level: 12x12
- Dimensions: M
Dining room
- Level: Main
- Area: 148.24
- Dimensions: 10.9x13.6
Great room
- Level: Main
- Area: 284.8
- Dimensions: 17.8x16
Kitchen
- Level: Main
- Area: 199.8
- Dimensions: 13.5x14.8
Laundry
- Level: Main
- Area: 33
- Dimensions: 6x5.5
Patio
- Level: Main
- Area: 134.62
- Dimensions: 12.7x10.6
Heating
- Floor Furnace, Varies by Unit, Gas - Natural
Cooling
- Central Air, Multi Units, Electricity
Appliances
- Included: Dishwasher, Disposal, Gas Cooktop, Convection Oven, Electric Oven, Wall Oven, Self Cleaning Oven, Microwave, Range Hood, Gas, Tankless Water Heater
- Laundry: 1st Floor, Walk-In, Washer Hookup, Electric Dryer Hookup
Features
- Ceiling Fan(s), Cathedral Ceiling(s), Tray Ceiling(s), Attic Stairs Pulldown, Fireplace, Ceiling - Smooth, Solid Surface Counters, Entrance Foyer, Open Floorplan, Coffered Ceiling(s), Pantry, Pot Filler Faucet
- Flooring: Carpet, Ceramic Tile, Laminate
- Windows: Insulated Windows, Tilt-Out, Window Treatments
- Has basement: No
- Attic: Pull Down Stairs,Storage
- Has fireplace: No
Interior area
- Total interior livable area: 3,847 sqft
- Finished area above ground: 3,847
- Finished area below ground: 0
Property
Parking
- Total spaces: 2
- Parking features: Attached, Garage, Garage Door Opener, Garage Faces Side, 2 Car Attached, Secured, Attached Garage
- Attached garage spaces: 2
- Has uncovered spaces: Yes
Features
- Levels: Two
- Patio & porch: Patio
- Exterior features: Aluminum/Vinyl Trim
- Pool features: Community
- Fencing: Fenced
Lot
- Size: 0.73 Acres
- Dimensions: 184 x 168 x 124 x 216
- Features: Corner Lot, Level
- Topography: Level
Details
- Parcel number: 0559200110400
Construction
Type & style
- Home type: SingleFamily
- Architectural style: Traditional
- Property subtype: Single Family Residence
Materials
- Brick Veneer, Stone
- Foundation: Slab
- Roof: Architectural
Condition
- New construction: No
- Year built: 2015
Utilities & green energy
- Electric: Duke
- Gas: Fountain I
- Sewer: Public Sewer
- Water: Public, Greenville
Community & HOA
Community
- Features: Clubhouse, Common Areas, Street Lights, Pool, Sidewalks
- Security: Smoke Detector(s)
- Subdivision: Other
HOA
- Has HOA: Yes
- Amenities included: Pool, Street Lights
- Services included: Common Area
- HOA fee: $1,300 annually
Location
- Region: Simpsonville
Financial & listing details
- Price per square foot: $160/sqft
- Tax assessed value: $362,550
- Annual tax amount: $2,276
- Date on market: 4/22/2025
Price history
| Date | Event | Price |
|---|---|---|
| 6/12/2025 | Sold | $615,000-0.8%$160/sqft |
Source:  SAR as distributed by MLS GRID #322851 Report a problem SAR as distributed by MLS GRID #322851 Report a problem | ||
| 4/26/2025 | Pending sale | $619,900$161/sqft |
Source: SAR as distributed by MLS GRID #322851 Report a problem | ||
| 4/26/2025 | Contingent | $619,900$161/sqft |
Source:  Greater Greenville AOR #1554818 Report a problem Greater Greenville AOR #1554818 Report a problem | ||
| 4/22/2025 | Price change | $619,900-0.8%$161/sqft |
Source: SAR as distributed by MLS GRID #322851 Report a problem | ||
| 4/3/2025 | Listed for sale | $624,900+66.6%$162/sqft |
Source: Greater Greenville AOR #1552983 Report a problem | ||
| 12/9/2019 | Sold | $375,000-2.6%$97/sqft |
Source: Greater Greenville AOR #1399475 Report a problem | ||
| 11/5/2019 | Pending sale | $385,000$100/sqft |
Source: Blue Realty and Associates #1399475 Report a problem | ||
| 10/2/2019 | Price change | $385,000-3.7%$100/sqft |
Source: Blue Realty and Associates #1399475 Report a problem | ||
| 9/5/2019 | Listed for sale | $399,700+35.5%$104/sqft |
Source: Blue Realty and Associates #1399475 Report a problem | ||
| 2/19/2016 | Sold | $295,000-8.6%$77/sqft |
Source: Public Record Report a problem | ||
| 11/16/2015 | Listed for sale | $322,768+0.4%$84/sqft |
Source: Crown Communities Report a problem | ||
| 10/16/2015 | Listing removed | $321,379$84/sqft |
Source: Crown Communities Report a problem | ||
| 8/22/2015 | Price change | $321,379+1.2%$84/sqft |
Source: Crown Communities Report a problem | ||
| 8/6/2015 | Price change | $317,429+0.1%$83/sqft |
Source: Crown Communities Report a problem | ||
| 7/14/2015 | Listed for sale | $317,029$82/sqft |
Source: Crown Communities Report a problem | ||
Public tax history
| Year | Property taxes | Tax assessment |
|---|---|---|
| 2024 | $2,276 -1.8% | $362,550 |
| 2023 | $2,318 +4.5% | $362,550 |
| 2022 | $2,218 -0.1% | $362,550 |
| 2021 | $2,220 -4.4% | $362,550 |
| 2020 | $2,321 +29.3% | $362,550 +30% |
| 2019 | $1,796 -2.8% | $278,850 |
| 2018 | $1,848 | $278,850 +2400.9% |
| 2017 | $1,848 -0.1% | $11,150 -96% |
| 2016 | $1,850 -62.6% | $278,850 +407% |
| 2015 | $4,947 +1241.1% | $55,000 |
| 2014 | $369 | $55,000 |
Find assessor info on the county website
Neighborhood: 29681
Nearby homes
- $399,600-- bd-- ba-- sqft105 Tuscany Falls Dr, Simpsonville, SC 29681Off Market
- $699,1005 bd4 ba4.3k sqft104 Tuscany Falls Dr, Simpsonville, SC 29681Off Market

- $738,7005 bd4 ba4.3k sqft10 Via Roma Ct, Simpsonville, SC 29681Off Market
- $390,100-- bd-- ba-- sqft109 Tuscany Falls Dr, Simpsonville, SC 29681Off Market
- $695,8005 bd4 ba4.7k sqft14 Via Roma Ct, Simpsonville, SC 29681Off Market
- $641,8004 bd3 ba3.5k sqft124 Versilia Ln, Simpsonville, SC 29681Off Market
- $688,0006 bd4 ba4.8k sqft108 Tuscany Falls Dr, Simpsonville, SC 29681Sold
- $386,900-- bd-- ba-- sqft111 Tuscany Falls Dr, Simpsonville, SC 29681Off Market
Nearby schools
GreatSchools rating
- 8/10Bell's Crossing Elementary SchoolGrades: K-5Distance: 0.7 mi
- 9/10Hillcrest Middle SchoolGrades: 6-8Distance: 2.9 mi
- 9/10Hillcrest High SchoolGrades: 9-12Distance: 4.4 mi
Schools provided by the listing agent
- Middle: 9-Hillcrest
- High: 9-Hillcrest
Source: SAR as distributed by MLS GRID. This data may not be complete. We recommend contacting the local school district to confirm school assignments for this home.
Get a cash offer in 3 minutes
Find out how much your home could sell for in as little as 3 minutes with a no-obligation cash offer.
Estimated market value
$621,300
Get a cash offer in 3 minutes
Find out how much your home could sell for in as little as 3 minutes with a no-obligation cash offer.
Estimated market value
$621,300
- South Carolina
- Greenville County
- Simpsonville
- 29681
- 101 Tuscany Falls Dr
Nearby cities
Nearby zip codes
Other Simpsonville Topics
