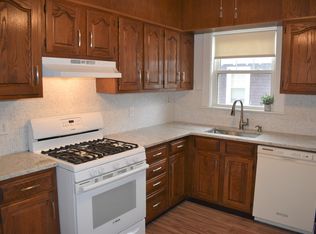
A folk Victorian on Tyndale — one of the streets that makes people fall for Roslindale. South-facing covered porch the full width of the home, slate roof original to 1910, and a first floor that opens from the entry into a living room with original crown molding and formal dining room with a built-in corner china cabinet, and red fir floors throughout. 3 bedrooms upstairs plus a flex room leading to the walk-up attic, where excellent ceiling height makes the case for a future primary suite or two more bedrooms. The heavier lifting is done — wiring fully replaced and brought to code in 2026, replacement vinyl windows, slate roof intact. Roll up your sleeves and bring your vision for the kitchen and baths. Driveway parking for two, ample on-street. Tyndale is quiet, not a cut-through, and THE Halloween destination for kids from Rozzie, West Roxbury, and Hyde Park. Park/playground (Fallon Field ) at street's end. Rozi Village on other side of Fallon; Bellevue Station under 300 yards away
Sold for $792,000
Zestimate®
$792,000
101 Tyndale St, Roslindale, MA 02131
3beds
1,404sqft
Single Family Residence
Built in 1910
4,919 Square Feet Lot
$792,000 Zestimate®
$564/sqft
$3,324 Estimated rent
Home value
$792,000
$737,000 - $847,000
$3,324/mo
Zestimate® history
Owner options
List your home for rent
$3,324/mo
Rent Zestimate®
Find your next renter with Zillow Rental Manager. Plus, with online applications, you can quickly screen prospective tenants – for free.
$3,324/mo
Rent Zestimate®
Refinance and save
$4,788/mo
Est. payment
Refinancing to a lower rate could help reduce your monthly payments and save thousands over the life of the loan.
$4,788/mo
Est. payment
Explore your selling options
Work with a Zillow partner agent
Leverage their expertise and Zillow's premium Showcase listings to get your home seen by more buyers.
Get startedList with your own agent
Get your home in front of millions of buyers by listing it on Zillow.
Learn how to do itSell it yourself
Take full control of how buyers see your home on Zillow by listing For Sale by Owner (FSBO).
List your homeWhat's special
Folk victorianReplacement vinyl windowsWell-maintained oil-fired steamSlate roof intactDriveway parking for twoRed fir floors throughoutThree bedrooms upstairs
Zillow last checked:
Listing updated:
Listed by:
The Boston Home Team 617-249-4237,
Gibson Sotheby's International Realty 617-522-2200,
B. J. Ray 617-224-8980
Bought with:
Rishi Palriwala
Cameron Real Estate Group
Source: MLS PIN,MLS#: 73524212
Facts & features
Interior
Bedrooms & bathrooms
- Bedrooms: 3
- Bathrooms: 2
- Full bathrooms: 1
- 1/2 bathrooms: 1
Primary bedroom
- Features: Closet
- Level: Second
- Area: 127.49
- Dimensions: 11.17 x 11.42
Bedroom 2
- Features: Closet
- Level: Second
- Area: 132.81
- Dimensions: 10.42 x 12.75
Bedroom 3
- Features: Closet
- Level: Second
- Area: 91.67
- Dimensions: 10 x 9.17
Primary bathroom
- Features: No
Bathroom 1
- Features: Bathroom - Half
- Level: First
- Area: 24.17
- Dimensions: 4.92 x 4.92
Bathroom 2
- Features: Bathroom - Full, Bathroom - Tiled With Tub & Shower
- Level: Second
- Area: 44.1
- Dimensions: 6.08 x 7.25
Dining room
- Level: First
- Area: 183.38
- Dimensions: 13.5 x 13.58
Kitchen
- Level: First
- Area: 128.42
- Dimensions: 11.17 x 11.5
Living room
- Level: First
- Area: 185.7
- Dimensions: 11.92 x 15.58
Office
- Level: Second
- Area: 40.56
- Dimensions: 6.08 x 6.67
Heating
- Hot Water, Oil
Cooling
- Window Unit(s), None
Appliances
- Included: Water Heater, Range, Refrigerator, Washer, Dryer
- Laundry: Gas Dryer Hookup, Washer Hookup
Features
- Closet, Foyer, Center Hall, Entry Hall, Office, Walk-up Attic
- Flooring: Tile, Laminate, Hardwood, Pine
- Windows: Insulated Windows
- Basement: Full
- Has fireplace: No
Interior area
- Total structure area: 1,404
- Total interior livable area: 1,404 sqft
- Finished area above ground: 1,404
Property
Parking
- Total spaces: 2
- Parking features: Detached, Carriage Shed, Paved Drive, Off Street, Paved, Unpaved
- Has garage: Yes
- Uncovered spaces: 2
Accessibility
- Accessibility features: No
Features
- Patio & porch: Porch, Deck
- Exterior features: Porch, Deck, Storage
Lot
- Size: 4,919 Square Feet
- Features: Gentle Sloping
Details
- Parcel number: W:20 P:05598 S:000,1388656
- Zoning: R1
Construction
Type & style
- Home type: SingleFamily
- Architectural style: Victorian
- Property subtype: Single Family Residence
Materials
- Frame
- Foundation: Stone
- Roof: Slate
Condition
- Year built: 1910
Utilities & green energy
- Electric: Circuit Breakers, 200+ Amp Service
- Sewer: Public Sewer
- Water: Public
- Utilities for property: for Gas Range, for Gas Dryer, Washer Hookup
Community & HOA
Community
- Features: Public Transportation, Tennis Court(s), Park, T-Station
- Subdivision: Bellevue Station
HOA
- Has HOA: No
Location
- Region: Roslindale
Financial & listing details
- Price per square foot: $564/sqft
- Tax assessed value: $653,000
- Annual tax amount: $3,768
- Date on market: 6/26/2026
Price history
| Date | Event | Price |
|---|---|---|
| 7/24/2026 | Sold | $792,000-0.9%$564/sqft |
Source: MLS PIN #73524212 Report a problem | ||
| 7/6/2026 | Pending sale | $799,000$569/sqft |
Source: MLS PIN #73524212 Report a problem | ||
| 6/23/2026 | Contingent | $799,000$569/sqft |
Source: MLS PIN #73524212 Report a problem | ||
| 6/16/2026 | Listed for sale | $799,000$569/sqft |
Source: MLS PIN #73524212 Report a problem | ||
| 6/9/2026 | Listing removed | $799,000$569/sqft |
Source: MLS PIN #73524212 Report a problem | ||
| 6/3/2026 | Pending sale | $799,000$569/sqft |
Source: MLS PIN #73524212 Report a problem | ||
| 5/26/2026 | Listed for sale | $799,000$569/sqft |
Source: MLS PIN #73524212 Report a problem | ||
Public tax history
| Year | Property taxes | Tax assessment |
|---|---|---|
| 2025 | $7,562 +6.6% | $653,000 +0.4% |
| 2024 | $7,093 +1.5% | $650,700 |
| 2023 | $6,989 +10.6% | $650,700 +12% |
| 2022 | $6,321 +4.9% | $581,000 +2.9% |
| 2021 | $6,024 +12.9% | $564,600 +11.8% |
| 2020 | $5,334 +9% | $505,100 +8.8% |
| 2019 | $4,892 +8.6% | $464,100 +8% |
| 2018 | $4,505 +585.2% | $429,900 |
| 2017 | $657 -85.7% | $429,900 +3% |
| 2016 | $4,591 +4.1% | $417,400 +14.6% |
| 2015 | $4,410 +5.9% | $364,200 +10% |
| 2014 | $4,165 -2.3% | $331,100 +2% |
| 2013 | $4,265 +3.5% | $324,600 +2.7% |
| 2012 | $4,121 -1.1% | $316,000 -3% |
| 2011 | $4,167 +6.5% | $325,800 -1.1% |
| 2010 | $3,914 +11.2% | $329,500 -0.5% |
| 2009 | $3,521 -4.7% | $331,200 -1.6% |
| 2008 | $3,693 -2.2% | $336,600 -2.1% |
| 2007 | $3,777 | $343,700 |
Find assessor info on the county website
Neighborhood: Roslindale
Nearby homes
- $907,2005 bd2 ba2.2k sqft97 Tyndale St, Roslindale, MA 02131Off Market
- $1,034,3004 bd2 ba1.7k sqft105 Tyndale St, Roslindale, MA 02131Off Market

- $955,0005 bd2 ba2.2k sqft93 Tyndale St, Roslindale, MA 02131Off Market
- $--2 bd1 ba1.2k sqft93 Tyndale St FLOOR 2, Roslindale, MA 02131Off Market
- $540,4002 bd1 ba864 sqft128 Tyndale St #128, Boston, MA 02131Off Market
- $784,1003 bd2 ba1.4k sqft102 Tyndale St, Roslindale, MA 02131Off Market
- $711,5003 bd1 ba1.3k sqft1032 South St, Roslindale, MA 02131Off Market
- $1,100,9005 bd3 ba3.3k sqft1028 South St, Roslindale, MA 02131Off Market
Nearby schools
GreatSchools rating
- 6/10Mozart Elementary SchoolGrades: PK-6Distance: 0.4 mi
- 6/10Lyndon K-8 SchoolGrades: PK-8Distance: 0.9 mi
- 1/10Another Course To CollegeGrades: 9-12Distance: 2 mi
Schools provided by the listing agent
- Elementary: Bps
- Middle: Bps
- High: Bps
Source: MLS PIN. This data may not be complete. We recommend contacting the local school district to confirm school assignments for this home.
Get a cash offer in 3 minutes
Find out how much your home could sell for in as little as 3 minutes with a no-obligation cash offer.
Estimated market value
$792,000
Get a cash offer in 3 minutes
Find out how much your home could sell for in as little as 3 minutes with a no-obligation cash offer.
Estimated market value
$792,000
- Massachusetts
- Suffolk County
- Boston
- 02131
- Roslindale
- 101 Tyndale St
