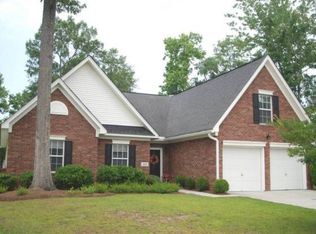
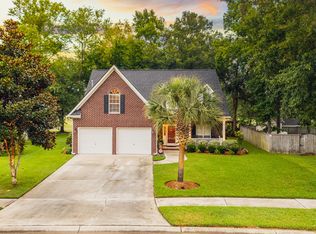
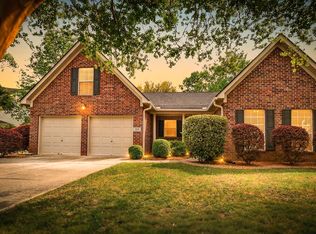
WE'RE BACK! The ceilings have been freshly scraped and painted. The interior walls have been freshly painted with SherwinWilliams Snowbound. New roof installed in November and new HVAC installed in 2023.Situated on a generous corner lot in a cul-de-sac, 101 Tyne Court is sure to impress any passerby. This beautifully maintained home, set on a meticulously landscaped lot, showcases an impressive array of features within its 2,340 square foot, mostly single-floor plan--3 bedrooms, 3.5 bathrooms, and an upstairs bonus room.As you step through the front door, you're greeted by a welcoming foyer with a vaulted ceiling that flows seamlessly into the spacious living room, creating an open and airy atmosphere. The foyer includes a half-bathroom and a coat closet, adding both functionalityand convenience. To the right of the foyer, a short hallway leads to two well-appointed bedrooms that share a full Jack-and-Jill bathroom. The first bedroom boasts a vaulted ceiling, ceiling fan, and large windows with a lunette window above, bathing the room in natural light. The second bedroom offers a walk-in closet, providing ample storage space. The heart of the home is the inviting living room, featuring a striking 9-blade ceiling fan and a shiplap-trimmed gas fireplace with a granite hearth perfect for those cozy evenings and entertaining guests. The beautiful kitchen is separated from the living room by an open high-top bar. Spacious, open, and bright, the kitchen features gleaming granite countertops, a stylish tile backsplash, an oversized stainless steel sink, and an island with elegant pendant lights. The trimmed cabinetry offers abundant storage, and the pantry ensures you have plenty of room for all your cooking needs. All stainless steel appliances are included, to include the refrigerator. Adjacent to the kitchen and living room, the dining room is a true gem with its tray ceiling, wainscoting, and large windows offering a beautiful view of the backyard. With direct access to the kitchen via a pocket door, this space is ideal for both casual meals and formal dinners. The laundry room is conveniently located off the kitchen, complete with built-in storage shelving and access to the garage. The washer and dryer are included. Beyond the kitchen, a semi-open staircase leads to the upstairs bonus room, which includes a closet and a full bathroom. This versatile space is perfect for a 4th bedroom, guest suite, home office, art studio, entertainment room, or even a school or playroom offering endless possibilities to suit your needs. The private primary suite is thoughtfully separated from the other bedrooms, creating a personal retreat. It features a tray ceiling, large windows overlooking the backyard, and a well-appointed en-suite bathroom. The beautiful en-suite includes a dual-sink vanity, a private water closet, a spacious tiled shower with glass door, and a jacuzzi-style garden bathtub with a half-moon window and privacy glass perfect for unwinding after a long day. The walk-in closet, complete with a built-in organizer, ensures you have ample space for your wardrobe. The outdoor living spaces are equally impressive. Faux French doors lead to a large screened-in porch with tile floors and a ceiling fan, creating an ideal space for relaxing or entertaining. Off the porch, an extended open patio offers additional space for outdoor dining, barbecues, or simply enjoying the sunshine. The fully fenced backyard is perfect for pets, children, or gardening enthusiasts, and the matching shed provides convenient storage for all your outdoor equipment. The side-facing, two-car attached garage features an extra-wide driveway, providing plenty of parking space. The garage is equipped with new low-noise garage door openers and a lockable storage void, offering both convenience and security. Living in Crowfield Plantation means enjoying a variety of amenities, including the Crowfield Golf Club (membership required), a clubhouse, 40 scenic ponds, a lake, 4 swimming pools, 16 miles of hiking and biking trails, two tennis/pickleball courts, and RV/boat storage available for an additional cost. Don't miss this opportunity to own a beautiful home in a beautiful subsection of The Hamlets of Crowfield! Schedule your private viewing today.
Closed
Zillow last checked:
Listing updated:
Bought with:
The Boulevard Company
Source: CTMLS,MLS#: 24020658
Price history
| Date | Event | Price |
|---|---|---|
| 2/24/2025 | Sold | $530,000-0.9%$226/sqft |
Source:  CTMLS #24020658 Report a problem CTMLS #24020658 Report a problem | ||
| 1/20/2025 | Contingent | $535,000$229/sqft |
Source: CTMLS #24020658 Report a problem | ||
| 1/15/2025 | Listed for sale | $535,000$229/sqft |
Source: CTMLS #24020658 Report a problem | ||
| 1/1/2025 | Contingent | $535,000$229/sqft |
Source: CTMLS #24020658 Report a problem | ||
| 12/20/2024 | Price change | $535,000-2.7%$229/sqft |
Source: CTMLS #24020658 Report a problem | ||
| 12/8/2024 | Listed for sale | $550,000$235/sqft |
Source: CTMLS #24020658 Report a problem | ||
| 10/22/2024 | Listing removed | $550,000$235/sqft |
Source: CTMLS #24020658 Report a problem | ||
| 10/3/2024 | Price change | $550,000-1.3%$235/sqft |
Source: CTMLS #24020658 Report a problem | ||
| 9/5/2024 | Price change | $557,500-1.3%$238/sqft |
Source: CTMLS #24020658 Report a problem | ||
| 8/15/2024 | Listed for sale | $565,000+98.9%$241/sqft |
Source: CTMLS #24020658 Report a problem | ||
| 10/30/2015 | Sold | $284,000+30.1%$121/sqft |
Source: CTMLS #15022945 Report a problem | ||
| 10/30/2001 | Sold | $218,369$93/sqft |
Source: Public Record Report a problem | ||

Get a cash offer in 3 minutes
Find out how much your home could sell for in as little as 3 minutes with a no-obligation cash offer.
Estimated market value
$534,800
