RARE opportunity in Greygate South! Located directly across from Elizabeth Lane Elementary and situated on a beautiful .72-acre CUL-DE-SAC LOT this spacious home offers a highly desirable MAIN LEVEL PRIMARY SUITE, flexible living spaces & an unbeatable South Charlotte location just minutes from the Arboretum. Imagine the ease of skipping the school car line while enjoying one of So CLT’s most convenient locations. Tucked within one of the area’s most established neighborhoods, this property combines everyday convenience with the space & privacy that are so hard to find. Just 5 minutes from The Arboretum and approximately 10 minutes from additional shopping, dining and everyday amenities, the location provides quick access to everything South Charlotte has to offer while still feeling peaceful and residential. Set on an expansive lot, the home enjoys a wonderful cul-de-sac setting with generous yard space, mature surroundings & room to enjoy the outdoors. The large lot creates both privacy & possibility, offering space for outdoor entertaining, gardening or future landscaping enhancements. Inside, the home features approximately 2,657 square feet of heated living space with a comfortable floorplan designed for both everyday living & entertaining. One of the most desirable features is the spacious FIRST-FLOOR PRIMARY SUITE offering the convenience of main-level living along with privacy from the secondary bedrooms upstairs. The primary bedroom opens directly to the expansive rear deck, creating a peaceful retreat where you can step outside & enjoy the backyard setting. The kitchen also opens directly onto the deck, allowing for effortless indoor-outdoor living. Whether hosting friends, grilling out or simply enjoying quiet evenings outside, the deck becomes a natural extension of the home’s living space. With generous workspace & a pantry for additional storage, the kitchen is positioned perfectly for both daily living & entertaining. The main level also includes a welcoming living room measuring approximately 14'10" x 22', providing plenty of room for gatherings and relaxation. A dedicated dining room (11' x 12'4") offers the perfect setting for family dinners, celebrations or holiday meals. The thoughtful layout creates a natural flow throughout the main level, allowing the home to feel both comfortable & inviting. Upstairs, the home features 3 additional bedrooms and one bathroom, offering flexibility for family members, guests or home office space. A large, 20’ x 18'8" bonus room adds even more versatility & could easily serve as a media room, playroom, fitness area or additional bedroom depending on your needs. The open-to-below architectural feature enhances the sense of space & adds visual interest to the home’s design. Outdoor living continues to impress beyond the deck. With the primary bedroom and kitchen both opening to the expansive rear deck & a hidden raised ‘secret garden' tucked privately at the back of the property, the outdoor setting offers incredible potential for gardening, entertaining or simply enjoying the peaceful backyard environment. Additional highlights include a two-car garage, charming exterior materials featuring brick, rough sawn wood and classic architectural elements, and one of the neighborhood’s most appealing features—no HOA. Located within the highly regarded Elizabeth Lane Elementary, South Charlotte Middle School & Providence High district, this home offers convenient access to some of South Charlotte’s most sought-after schools along with nearby parks, shopping and dining. Thoughtfully priced to give the next owner the opportunity to add their own updates and personal touches, this is a rare chance to create something truly special on a beautiful .72-acre cul-de-sac lot in Greygate South. Whether you envision light cosmetic updates or a more customized transformation, the location, lot and floorplan provide an exceptional foundation for long-term value. Home sweet home begins here!
Closed
$700,000
101 Umi Ct, Matthews, NC 28105
4beds
2,658sqft
Single Family Residence
Built in 1990
0.72 Acres Lot
$696,900 Zestimate®
$263/sqft
$2,779 Estimated rent
Home value
$696,900
$648,000 - $746,000
$2,779/mo
Zestimate® history
Owner options
List your home for rent
$2,779/mo
Rent Zestimate®
Find your next renter with Zillow Rental Manager. Plus, with online applications, you can quickly screen prospective tenants – for free.
$2,779/mo
Rent Zestimate®
Refinance and save
$4,367/mo
Est. payment
Refinancing to a lower rate could help reduce your monthly payments and save thousands over the life of the loan.
$4,367/mo
Est. payment
Explore your selling options
Work with a Zillow partner agent
Leverage their expertise and Zillow's premium Showcase listings to get your home seen by more buyers.
Get startedList with your own agent
Get your home in front of millions of buyers by listing it on Zillow.
Learn how to do itSell it yourself
Take full control of how buyers see your home on Zillow by listing For Sale by Owner (FSBO).
List your homeWhat's special
Zillow last checked:
Listing updated:
Listed by:
Debe Maxwell SavvyBroker@me.com,
Savvy + Co Real Estate
Bought with:
Jennifer Hardman
COMPASS
Source: Canopy MLS as distributed by MLS GRID,MLS#: 4354586
Facts & features
Interior
Bedrooms & bathrooms
- Bedrooms: 4
- Bathrooms: 3
- Full bathrooms: 2
- 1/2 bathrooms: 1
- Main level bedrooms: 1
Primary bedroom
- Features: Garden Tub, Tray Ceiling(s), Walk-In Closet(s), Whirlpool
- Level: Main
- Area: 217 Square Feet
- Dimensions: 15' 6" X 14' 0"
Heating
- Central, Forced Air
Cooling
- Central Air
Appliances
- Included: Dishwasher, Electric Oven, Electric Range, Microwave, Refrigerator
- Laundry: Electric Dryer Hookup, Main Level, Washer Hookup
Features
- Soaking Tub, Kitchen Island, Pantry, Storage, Walk-In Closet(s)
- Flooring: Carpet, Tile, Wood
- Doors: Insulated Door(s)
- Windows: Insulated Windows
- Has basement: No
- Attic: Walk-In
- Fireplace features: Family Room, Gas Log
Interior area
- Total structure area: 2,658
- Total interior livable area: 2,658 sqft
- Finished area above ground: 2,658
- Finished area below ground: 0
Property
Parking
- Total spaces: 8
- Parking features: Attached Garage, Garage Faces Front, Garage on Main Level
- Attached garage spaces: 2
- Uncovered spaces: 6
- Details: 6+ parking spaces in driveway and cul-de-sac. Plenty of room for guest parking.
Features
- Levels: One and One Half
- Stories: 1.5
- Patio & porch: Deck
- Waterfront features: None
Lot
- Size: 0.72 Acres
- Dimensions: 183 x 190 x 114 x 204
- Features: Cul-De-Sac, Wooded
Living quarters
- Secondary features: None
Details
- Additional structures: None
- Parcel number: 22732179
- Zoning: R-15
- Special conditions: Standard
- Horse amenities: None
Construction
Type & style
- Home type: SingleFamily
- Architectural style: Transitional
- Property subtype: Single Family Residence
Materials
- Brick Partial, Rough Sawn, Wood
- Foundation: Crawl Space
Condition
- New construction: No
- Year built: 1990
Utilities & green energy
- Sewer: Public Sewer
- Water: City
- Utilities for property: Electricity Connected
Community & HOA
Community
- Features: None
- Security: Carbon Monoxide Detector(s), Smoke Detector(s)
- Subdivision: Greygate South
Location
- Region: Matthews
Financial & listing details
- Price per square foot: $263/sqft
- Tax assessed value: $551,800
- Date on market: 3/7/2026
- Cumulative days on market: 1 day
- Listing terms: Cash,Conventional,VA Loan
- Electric utility on property: Yes
- Road surface type: Concrete, Paved
Price history
| Date | Event | Price |
|---|---|---|
| 4/8/2026 | Sold | $700,000+7.7%$263/sqft |
Source:  Canopy MLS as distributed by MLS GRID #4354586 Report a problem Canopy MLS as distributed by MLS GRID #4354586 Report a problem | ||
| 3/7/2026 | Listed for sale | $650,000$245/sqft |
Source: Canopy MLS as distributed by MLS GRID #4354586 Report a problem | ||
Public tax history
| Year | Property taxes | Tax assessment |
|---|---|---|
| 2025 | -- | $551,800 |
| 2024 | -- | $551,800 |
| 2023 | -- | $551,800 +45.4% |
| 2022 | -- | $379,500 |
| 2021 | -- | $379,500 -1% |
| 2020 | -- | $383,400 |
| 2019 | $3,472 -3.8% | $383,400 +26.2% |
| 2018 | $3,608 +2.1% | $303,900 |
| 2017 | $3,533 | $303,900 |
| 2016 | $3,533 | $303,900 |
| 2015 | $3,533 +2.1% | $303,900 +0.7% |
| 2014 | $3,459 | $301,800 |
| 2013 | -- | $301,800 |
| 2012 | -- | $301,800 |
| 2011 | -- | $301,800 +30.3% |
| 2010 | -- | $231,700 |
| 2009 | -- | $231,700 |
| 2008 | -- | $231,700 |
| 2007 | -- | $231,700 |
| 2006 | -- | $231,700 |
| 2005 | -- | $231,700 |
| 2004 | -- | $231,700 |
| 2003 | -- | $231,700 +15.5% |
| 2002 | -- | $200,630 |
| 2001 | -- | $200,630 |
| 2000 | -- | $200,630 |
Find assessor info on the county website
Neighborhood: 28105
Nearby homes
- $656,2004 bd2 ba2.9k sqft113 Umi Ct, Matthews, NC 28105Off Market

- $860,0006 bd5 ba4.1k sqft100 Umi Ct, Matthews, NC 28105Sold
- $631,8004 bd4 ba2.8k sqft800 Brightwood Ln, Matthews, NC 28105Sold
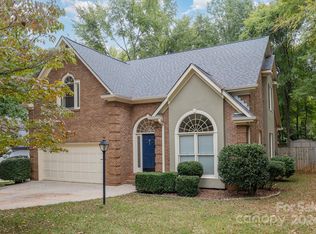
- $727,8005 bd3 ba2.7k sqft808 Brightwood Ln, Matthews, NC 28105Off Market
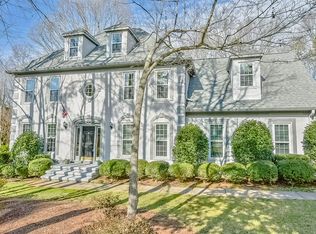
- $701,3004 bd3 ba2.8k sqft127 Umi Ct, Matthews, NC 28105Off Market
- $703,5004 bd2 ba2.7k sqft816 Brightwood Ln, Matthews, NC 28105Off Market
- $674,3003 bd2 ba2.8k sqft102 Umi Ct, Matthews, NC 28105Off Market
- $752,5004 bd3 ba2.9k sqft108 Umi Ct, Matthews, NC 28105Off Market
Nearby schools
GreatSchools rating
- 7/10Elizabeth Lane ElementaryGrades: K-5Distance: 0.1 mi
- 9/10South Charlotte MiddleGrades: 6-8Distance: 3.2 mi
- 9/10Providence HighGrades: 9-12Distance: 0.8 mi
Schools provided by the listing agent
- Elementary: Elizabeth Lane
- Middle: South Charlotte
- High: Providence
Source: Canopy MLS as distributed by MLS GRID. This data may not be complete. We recommend contacting the local school district to confirm school assignments for this home.
Get a cash offer in 3 minutes
Find out how much your home could sell for in as little as 3 minutes with a no-obligation cash offer.
Estimated market value
$696,900
Get a cash offer in 3 minutes
Find out how much your home could sell for in as little as 3 minutes with a no-obligation cash offer.
Estimated market value
$696,900
