Skip main navigation
Off market
Street View
  • $741,800

    101 Unicorn Ln, Kennett Square, PA 19348

    4beds
    2,700sqft
    SingleFamily
    Built in 1975
    1.3 Acres Lot
    $741,800 Zestimate®
    $275/sqft
    $3,888 Estimated rent

    Home value

    $741,800

    $690,000 - $794,000

    $3,888/mo

    Zestimate® history
    Loading
    Loading...

    Owner options

    List your home for rent

    $3,888/mo

    Rent Zestimate®

    Find your next renter with Zillow Rental Manager. Plus, with online applications, you can quickly screen prospective tenants – for free.

    Learn more

    $3,888/mo

    Rent Zestimate®

    Refinance and save

    $4,699/mo

    Est. payment

    Refinancing to a lower rate could help reduce your monthly payments and save thousands over the life of the loan.

    See today's rates

    $4,699/mo

    Est. payment

    Explore your selling options

    Work with a Zillow partner agent

    Leverage their expertise and Zillow's premium Showcase listings to get your home seen by more buyers.

    Get started

    List with your own agent

    Get your home in front of millions of buyers by listing it on Zillow.

    Learn how to do it

    Sell it yourself

    Take full control of how buyers see your home on Zillow by listing For Sale by Owner (FSBO).

    List your home

    What's special

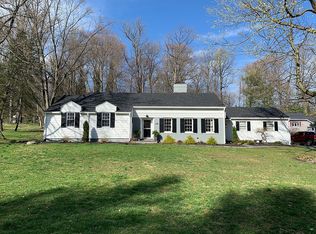
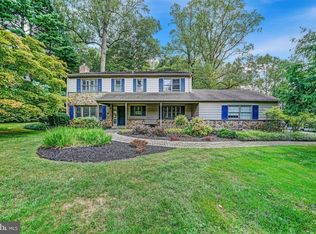
    Wonderful location in the award winning Unionville-Chadds Ford School District; Hillendale Elementary feeder pattern (ranked #1 elementary school in PA). This custom built, raised ranch sits on a beautiful 1.3 acre lot & backs up to an open land with protected views & privacy. Wrap around decks provide views and a place to watch play in the custom built hardscape oasis, complete with pond, play set, trellises & climbing flowering vines. For the avid gardener, there is a large 25' x 80' vegetable garden protected from deer & other animals. From the moment you approach the home, you will see the pride of ownership & substantial updating. A beautiful sweeping sidewalk with low voltage lighting, replacement windows, new gutters & siding (2015), new roof (2015), new engineered front porch decking, new front door & that is only the exterior. Once you enter the home, you will notice that it is not your traditional ranch; the kitchen, dining & living rooms are OPEN CONCEPT. The dining room can easily fit 12 or more adults. The kitchen was remodeled & has a large wrap-around raised bar for additional seating plus there is an adjacent breakfast room with even more capacity. Open to the dining & kitchen areas is the one-of-a-kind, expansive living room complete with cathedral ceilings, architectural beams, beautiful cherry built in bookshelves, & a spectacular floor to ceiling stone fireplace. Off the kitchen is a generously sized mud-room with laundry, two closets, & a powder room. The bedrooms are on the other side of the home. The master is equipped with a fully updated custom tile shower, a beautiful granite dressing/makeup area & a walk in closet. Three additional bedrooms & a beautifully updated hallway bathroom complete the wing. HARDWOOD FLOORS THROUGHOUT. The basement is a wonderful storage & work space that could easily be finished into a great family room area. There is a large open area plus two work/storage rooms plus indoor access to the garage & a full glass sliding door walk out door adjacent to the garage. The basement is also perfect for conversion into an in-law suite or even a professional office for someone who would like to work from home but keep their clients separate. Newer furnace & a/c (2013), newer hot water heater (2015), repointed chimney, upgraded attic insulation, GENERATOR, newer garage doors are just some of the features that make this such a wonderful property. Be sure to put this home on your tour today

    This property is off market, which means it's not currently listed for sale or rent on Zillow. This may be different from what's available on other websites or public sources.

    Facts & features

    Interior

    Bedrooms & bathrooms
    • Bedrooms: 4
    • Bathrooms: 3
    • Full bathrooms: 2
    • 1/2 bathrooms: 1
    Heating
    • Forced air
    Cooling
    • Central
    Appliances
    • Included: Dishwasher, Garbage disposal
    Features
    • Master Bath(s), CeilngFan(s), Dining Area, Kitchen - Island, Butlers Pantry
    • Has fireplace: Yes
    Interior area
    • Total interior livable area: 2,700 sqft

    Property

    Parking
    • Total spaces: 2
    • Parking features: Garage - Attached
    Features
    • Exterior features: Other
    Lot
    • Size: 1.3 Acres
    Details
    • Parcel number: 610800700000

    Construction

    Type & style
    • Home type: SingleFamily
    • Architectural style: Rancher, Raised Ranch
    Condition
    • Year built: 1975

    Community & HOA

    Location
    • Region: Kennett Square

    Financial & listing details

    • Price per square foot: $275/sqft
    • Tax assessed value: $218,450
    • Annual tax amount: $2,195

    Price history

    DateEventPrice
    8/21/2018Sold$440,000$163/sqft
    Source: Public Record Report a problem
    6/14/2018Sold$440,000-2.2%$163/sqft
    Source: Agent Provided Report a problem
    3/15/2018Listed for sale$450,000$167/sqft
    Source: Bhhs Fox & Roach-Kennett Squar #1000269364 Report a problem

    Public tax history

    YearProperty taxesTax assessment
    2025$2,195 -69.2%$218,450
    2024$7,124 -15.7%$218,450
    2023$8,451 +3.3%$218,450
    2022$8,184 +17.6%$218,450
    2021$6,962 +195.9%$218,450
    2020$2,352 -70.9%$218,450
    2019$8,083 +5.8%$218,450
    2018$7,637 +9900.6%$218,450
    2017$76 -91.2%$218,450
    2016$866 $218,450
    2015$866 $218,450
    2014$866 $218,450
    2013-- $218,450
    2012-- $218,450
    2011-- $218,450
    2010-- $218,450
    2009-- $218,450
    2008-- $218,450
    2007-- $218,450
    2006-- $218,450
    2005-- $218,450
    2004-- $218,450
    2003-- $218,450
    2000-- $218,450
    Find assessor info on the county website

    Neighborhood: 19348

    Nearby schools

    GreatSchools rating
    Schools provided by the listing agent
    • Elementary: HILLENDALE
    • Middle: Charles F. Patton
    • High: UNIONVILLE
    • District: Unionvil-chadds

    Source: The MLS. This data may not be complete. We recommend contacting the local school district to confirm school assignments for this home.

    Get a cash offer in 3 minutes
    Find out how much your home could sell for in as little as 3 minutes with a no-obligation cash offer.
    Estimated market value
    $741,800
    Get a cash offer in 3 minutes
    Find out how much your home could sell for in as little as 3 minutes with a no-obligation cash offer.
    Estimated market value
    $741,800