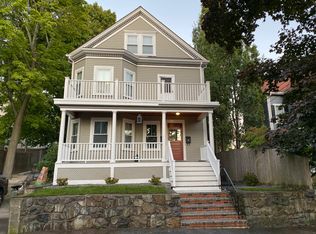
This classic Victorian brilliantly balances period architecture with contemporary amenities. Step inside and you are immediately bathed in natural light. High ceilings create an airy atmosphere throughout, while gleaming hardwood floors & two decorative mantles preserve the home's historic charm. Have you always wanted to host fabulous holidays or dinner parties? Wait till you see the size of the dining room! The modern kitchen is offset by a vintage tin ceiling. Home office or den with charming built in bench on main level. Ascend to find three sun-drenched bedrooms, one w/an adjoining dressing/bonus room & luxuriously renovated full bath featuring a classic clawfoot tub, separate shower, & indulgent radiant flooring. The fenced backyard offers a private patio perfect for outdoor living & entertaining plus an abundant vegetable garden. Leave the car at home on the EV charging station because you are a stones throw from downtown's many restaurants, shops, coffee houses and bus line.
Sold for $1,127,000
$1,127,000
101 Upham St, Melrose, MA 02176
3beds
2,584sqft
Single Family Residence
Built in 1900
4,619 Square Feet Lot
$1,159,600 Zestimate®
$436/sqft
$4,677 Estimated rent
Home value
$1,159,600
$1.09M - $1.24M
$4,677/mo
Zestimate® history
Owner options
List your home for rent
$4,677/mo
Rent Zestimate®
Find your next renter with Zillow Rental Manager. Plus, with online applications, you can quickly screen prospective tenants – for free.
$4,677/mo
Rent Zestimate®
Refinance and save
$7,536/mo
Est. payment
Refinancing to a lower rate could help reduce your monthly payments and save thousands over the life of the loan.
$7,536/mo
Est. payment
Explore your selling options
Work with a Zillow partner agent
Leverage their expertise and Zillow's premium Showcase listings to get your home seen by more buyers.
Get startedList with your own agent
Get your home in front of millions of buyers by listing it on Zillow.
Learn how to do itSell it yourself
Take full control of how buyers see your home on Zillow by listing For Sale by Owner (FSBO).
List your homeWhat's special
Separate showerHome officeModern kitchenDining roomAbundant vegetable gardenVintage tin ceilingGleaming hardwood floors
Zillow last checked:
Listing updated:
Listed by:
The Kim Perrotti Team 781-254-5527,
Leading Edge Real Estate 781-979-0100,
Kim Perrotti 781-254-5527
Bought with:
Kelly Batti
Coldwell Banker Realty - Belmont
Source: MLS PIN,MLS#: 73336384
Facts & features
Interior
Bedrooms & bathrooms
- Bedrooms: 3
- Bathrooms: 2
- Full bathrooms: 1
- 1/2 bathrooms: 1
- Main level bathrooms: 1
Primary bedroom
- Features: Closet, Flooring - Wood
- Level: Second
- Area: 251.56
- Dimensions: 17.25 x 14.58
Bedroom 2
- Features: Closet, Flooring - Wood
- Level: Second
- Area: 152
- Dimensions: 12.67 x 12
Bedroom 3
- Features: Closet, Flooring - Wood
- Level: Second
- Area: 175.56
- Dimensions: 13.25 x 13.25
Primary bathroom
- Features: No
Bathroom 1
- Features: Bathroom - Half
- Level: Main,First
- Area: 26.83
- Dimensions: 3.5 x 7.67
Bathroom 2
- Features: Bathroom - Full, Bathroom - Double Vanity/Sink, Bathroom - Tiled With Shower Stall, Bathroom - Tiled With Tub, Flooring - Stone/Ceramic Tile, Remodeled
- Level: Second
- Area: 181.08
- Dimensions: 10.25 x 17.67
Dining room
- Features: Flooring - Wood
- Level: First
- Area: 294.1
- Dimensions: 20.17 x 14.58
Kitchen
- Features: Flooring - Wood, Countertops - Stone/Granite/Solid, Peninsula
- Level: First
- Area: 217.12
- Dimensions: 15.42 x 14.08
Living room
- Features: Flooring - Wood
- Level: First
- Area: 204.24
- Dimensions: 14.17 x 14.42
Office
- Features: Flooring - Hardwood, Window(s) - Bay/Bow/Box
- Level: First
- Area: 139.5
- Dimensions: 10.33 x 13.5
Heating
- Electric Baseboard, Hot Water, Hydronic Floor Heat(Radiant)
Cooling
- None
Appliances
- Included: Gas Water Heater, Range, Dishwasher, Microwave, Refrigerator, Washer, Dryer
- Laundry: Electric Dryer Hookup, Washer Hookup
Features
- Office, Bonus Room, Walk-up Attic
- Flooring: Tile, Hardwood, Flooring - Hardwood
- Windows: Bay/Bow/Box
- Basement: Full
- Has fireplace: No
Interior area
- Total structure area: 2,584
- Total interior livable area: 2,584 sqft
- Finished area above ground: 2,584
- Finished area below ground: 0
Property
Parking
- Total spaces: 2
- Parking features: Off Street, Tandem
- Uncovered spaces: 2
Features
- Patio & porch: Porch, Patio
- Exterior features: Porch, Patio, Fenced Yard, Garden
- Fencing: Fenced
Lot
- Size: 4,619 Square Feet
- Features: Corner Lot
Details
- Parcel number: 655023
- Zoning: URA
Construction
Type & style
- Home type: SingleFamily
- Architectural style: Victorian
- Property subtype: Single Family Residence
Materials
- Frame
- Foundation: Stone
- Roof: Shingle
Condition
- Year built: 1900
Utilities & green energy
- Electric: Circuit Breakers
- Sewer: Public Sewer
- Water: Public
- Utilities for property: for Gas Range, for Electric Dryer, Washer Hookup
Community & HOA
Community
- Features: Public Transportation, Shopping, Pool, Tennis Court(s), Park, Golf, Medical Facility, Highway Access, Public School, T-Station
HOA
- Has HOA: No
Location
- Region: Melrose
Financial & listing details
- Price per square foot: $436/sqft
- Tax assessed value: $870,600
- Annual tax amount: $8,619
- Date on market: 9/22/2026
- Exclusions: See Inclusion/Exclusion In Info Pack.
Price history
| Date | Event | Price |
|---|---|---|
| 4/3/2025 | Sold | $1,127,000+13.3%$436/sqft |
Source: MLS PIN #73336384 Report a problem | ||
| 2/19/2025 | Listed for sale | $995,000+27.6%$385/sqft |
Source: MLS PIN #73336384 Report a problem | ||
| 5/22/2020 | Sold | $780,000+11.4%$302/sqft |
Source: Public Record Report a problem | ||
| 4/8/2020 | Pending sale | $699,900$271/sqft |
Source: Keller Williams Realty #72639848 Report a problem | ||
| 4/1/2020 | Listed for sale | $699,900+15.3%$271/sqft |
Source: Keller Williams Realty #72639848 Report a problem | ||
| 11/10/2014 | Sold | $607,000+10.6%$235/sqft |
Source: Public Record Report a problem | ||
| 10/3/2014 | Pending sale | $549,000$212/sqft |
Source: RE/MAX Leading Edge #71747966 Report a problem | ||
| 9/24/2014 | Listed for sale | $549,000+23.4%$212/sqft |
Source: RE/MAX Leading Edge #71747966 Report a problem | ||
| 4/28/2008 | Sold | $445,000-6.3%$172/sqft |
Source: Public Record Report a problem | ||
| 1/18/2008 | Listed for sale | $475,000+107.4%$184/sqft |
Source: Visual Tour #70662613 Report a problem | ||
| 7/22/1988 | Sold | $229,000$89/sqft |
Source: Public Record Report a problem | ||
Public tax history
| Year | Property taxes | Tax assessment |
|---|---|---|
| 2025 | $8,619 +4.3% | $870,600 +4.7% |
| 2024 | $8,260 +3.1% | $831,800 +8.2% |
| 2023 | $8,009 +0.5% | $768,600 +1.9% |
| 2022 | $7,969 +7.9% | $753,900 +11.8% |
| 2021 | $7,387 +5.1% | $674,600 +6.1% |
| 2020 | $7,027 +11.1% | $635,900 +8.7% |
| 2019 | $6,326 +0% | $585,200 +4.9% |
| 2018 | $6,323 +3.7% | $558,100 +8% |
| 2017 | $6,096 +4.3% | $516,600 +9% |
| 2016 | $5,843 +5.2% | $473,900 +10.6% |
| 2015 | $5,553 +3.8% | $428,500 +6.4% |
| 2014 | $5,348 +4.6% | $402,700 +2.6% |
| 2013 | $5,114 +0.6% | $392,500 -1.5% |
| 2012 | $5,086 +2.4% | $398,600 |
| 2011 | $4,967 +5% | $398,600 +1.7% |
| 2010 | $4,729 +2.9% | $391,800 -3.2% |
| 2009 | $4,597 +5.2% | $404,700 -3.4% |
| 2008 | $4,368 +5.2% | $418,800 -0.9% |
| 2007 | $4,153 +4.6% | $422,500 +2.5% |
| 2006 | $3,969 +3.8% | $412,200 +5% |
| 2005 | $3,824 +5.5% | $392,600 +24.8% |
| 2004 | $3,625 +3.5% | $314,700 +10% |
| 2003 | $3,504 +2.6% | $286,000 +9% |
| 2002 | $3,414 +0.9% | $262,400 +8.8% |
| 2000 | $3,383 +1.5% | $241,100 +13.7% |
| 1999 | $3,333 | $212,000 |
Find assessor info on the county website
Neighborhood: East Side
Nearby homes
- $1,061,70010 bd4 ba3.3k sqft105 Upham St, Melrose, MA 02176Off Market
- $---- bd-- ba-- sqft105 Upham St APT 2, Melrose, MA 02176Off Market
- $955,3005 bd2 ba2.2k sqft21 Parker St, Melrose, MA 02176Off Market
- $--2 bd1 ba1k sqft21 Parker St #1, Melrose, MA 02176Off Market

- $--3 bd1 ba1.2k sqft21 Parker St #2, Melrose, MA 02176Off Market
- $840,2003 bd2 ba1.9k sqft93 Upham St, Melrose, MA 02176Off Market
- $--1 bd1 ba1k sqft93 Upham St #2, Melrose, MA 02176Off Market
- $--1 bd1 ba700 sqft93 Upham St FLOOR 1, Melrose, MA 02176Off Market
Nearby schools
GreatSchools rating
- 9/10Winthrop Elementary SchoolGrades: K-5Distance: 0.4 mi
- 6/10Melrose Middle SchoolGrades: 6-8Distance: 0.6 mi
- 10/10Melrose High SchoolGrades: 9-12Distance: 0.6 mi
Schools provided by the listing agent
- Elementary: Apply
- Middle: Mvmms
- High: Melrose High
Source: MLS PIN. This data may not be complete. We recommend contacting the local school district to confirm school assignments for this home.
Get a cash offer in 3 minutes
Find out how much your home could sell for in as little as 3 minutes with a no-obligation cash offer.
Estimated market value
$1,159,600
Get a cash offer in 3 minutes
Find out how much your home could sell for in as little as 3 minutes with a no-obligation cash offer.
Estimated market value
$1,159,600
