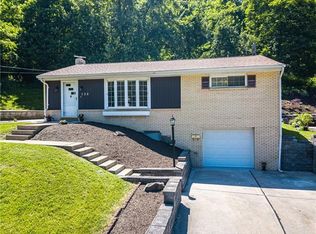
Welcome home to 101 Upper Drive in the heart of Ross Township and the North Hills! Tucked away on a quiet cul-de-sac street, this hidden gem offers comfort, charm, and pride of ownership throughout. Step onto the front porch and inside to a warm and welcoming interior. The spacious living room, highlighted by a picturesque front window, creates the perfect setting for relaxing or entertaining family and friends. The hardwood floors are stunning! Just beyond, the dining room offers an ideal space for gatherings, holiday dinners, and everyday meals. The kitchen features granite countertops, a custom backsplash, and abundant cabinet space for storage and functionality. A charming arched opening above the kitchen sink, connects the kitchen and family room, enhancing the character of the room. The family room is light and bright and provides access to the side yard. Upstairs, you’ll find three comfortable bedrooms, each with its own closet, along with a full bath and an additional half bath. The lower level includes the laundry area and access to the one-car garage. Conveniently located in the North Hills School District, this lovely home is ready for its next owner to make it their own!
Contingent
Price cut: $5.1K (6/25)
$319,900
101 Upper Dr, Pittsburgh, PA 15214
3beds
1,618sqft
Single Family Residence
Built in 1960
9,090 Square Feet Lot
$318,900 Zestimate®
$198/sqft
$-- HOA
What's special
- 14 days |
- 954 |
- 69 |
Likely to sell faster than
Zillow last checked:
Listing updated:
Listed by:
Lisa Wilson 724-933-1980,
ACHIEVE REALTY, INC. 724-933-1980
Source: WPMLS,MLS#: 1761828
Originating MLS: West Penn Multi-List
Facts & features
Interior
Bedrooms & bathrooms
- Bedrooms: 3
- Bathrooms: 2
- Full bathrooms: 1
- 1/2 bathrooms: 1
Primary bedroom
- Level: Upper
- Dimensions: 14x14
Bedroom 2
- Level: Upper
- Dimensions: 15x11
Bedroom 3
- Level: Upper
- Dimensions: 12x9
Dining room
- Level: Main
- Dimensions: 11x10
Kitchen
- Level: Main
- Dimensions: 11x11
Laundry
- Level: Lower
- Dimensions: 14x11
Living room
- Level: Main
- Dimensions: 17x13
Heating
- Forced Air, Gas
Cooling
- Central Air
Appliances
- Included: Some Gas Appliances, Dishwasher, Disposal, Microwave, Refrigerator, Stove
Features
- Window Treatments
- Flooring: Hardwood, Other, Carpet
- Windows: Window Treatments
- Basement: Walk-Out Access
Interior area
- Total structure area: 1,618
- Total interior livable area: 1,618 sqft
Video & virtual tour
Property
Parking
- Total spaces: 1
- Parking features: Built In, Garage Door Opener
- Has attached garage: Yes
Features
- Levels: Multi/Split
- Stories: 2
- Pool features: None
Lot
- Size: 9,090 Square Feet
- Dimensions: 0.2087
Details
- Parcel number: 0161G00113000000
Construction
Type & style
- Home type: SingleFamily
- Architectural style: Multi-Level
- Property subtype: Single Family Residence
Materials
- Brick, Vinyl Siding
- Roof: Asphalt
Condition
- Resale
- Year built: 1960
Utilities & green energy
- Sewer: Public Sewer
- Water: Public
Community & HOA
Location
- Region: Pittsburgh
Financial & listing details
- Price per square foot: $198/sqft
- Tax assessed value: $127,600
- Annual tax amount: $3,376
- Date on market: 6/25/2026
Estimated market value
$318,900
$303,000 - $335,000
$2,016/mo
Price history
| Date | Event | Price |
|---|---|---|
| 7/9/2026 | Contingent | $319,900$198/sqft |
Source: | ||
| 6/25/2026 | Price change | $319,900-1.6%$198/sqft |
Source: | ||
| 6/7/2026 | Price change | $325,000-7.1%$201/sqft |
Source: | ||
| 5/26/2026 | Price change | $349,900-1.2%$216/sqft |
Source: | ||
| 5/21/2026 | Listed for sale | $354,000+521.1%$219/sqft |
Source: | ||
| 12/15/1980 | Sold | $57,000$35/sqft |
Source: Agent Provided Report a problem | ||
Public tax history
| Year | Property taxes | Tax assessment |
|---|---|---|
| 2025 | $3,329 +11.9% | $109,600 |
| 2024 | $2,973 +473.6% | $109,600 |
| 2023 | $518 | $109,600 |
| 2022 | $518 | $109,600 |
| 2021 | $518 +2% | $109,600 |
| 2020 | $508 -2% | $109,600 |
| 2019 | $518 -81.4% | $109,600 |
| 2018 | $2,787 +0.8% | $109,600 |
| 2017 | $2,765 +433.4% | $109,600 |
| 2016 | $518 -80.8% | $109,600 |
| 2015 | $2,706 +506.1% | $109,600 |
| 2014 | $446 | $109,600 -2.7% |
| 2013 | -- | $112,600 +18.3% |
| 2012 | -- | $95,200 |
| 2011 | -- | $95,200 |
| 2010 | -- | $95,200 |
| 2009 | -- | $95,200 |
| 2008 | -- | $95,200 |
| 2007 | -- | $95,200 |
| 2006 | -- | $95,200 |
| 2005 | -- | $95,200 -13.6% |
| 2004 | -- | $110,200 |
| 2003 | -- | $110,200 |
| 2002 | -- | $110,200 |
Find assessor info on the county website
Monthly payment
Est. payment$--/mo
Payment breakdown
Explore the cost of this home by adjusting the details. Changes won't be saved.All calculations are estimates and provided by Zillow, Inc. for informational purposes only. Actual amounts may vary.
HOA fees may include property taxes on listings classified as Co-Ops. Contact the listing agent and/or owner for fee details.
Mortgage interest rates are dependent on a number of factors, including credit score, down payment, and repayment length. Interest rate data provided by Zillow Group Marketplace, Inc. as of 1/1/1970 from various mortgage lenders with which we have lead or other similar arrangements; the Estimated Payment is an average of those rates.
See how much you could borrow to make a competitive offer.
Climate risks
Neighborhood: 15214
Nearby schools
GreatSchools rating
- 9/10Highcliff El SchoolGrades: K-5Distance: 2.1 mi
- 7/10North Hills Junior High SchoolGrades: 6-8Distance: 1.9 mi
- 7/10North Hills Senior High SchoolGrades: 9-12Distance: 2 mi
Schools provided by the listing agent
- District: North Hills
Source: WPMLS. This data may not be complete. We recommend contacting the local school district to confirm school assignments for this home.
A local agent can set up tours, give advice and negotiate with sellers.
A local lender can help you make sure your offer is ready when you are.
- Pennsylvania
- Allegheny County
- Pittsburgh
- 15214
- 101 Upper Dr