Skip main navigation
Sold for $1,550,000
  • $1,550,000

    101 Upper North Highland Place, Croton-on-Hudson, NY 10520

    3beds
    2,686sqft
    Single Family Residence, Residential
    Built in 1934
    1.34 Acres Lot
    $1,607,400 Zestimate®
    $577/sqft
    $6,733 Estimated rent

    Home value

    $1,607,400

    $1.45M - $1.78M

    $6,733/mo

    Zestimate® history
    Loading
    Loading...

    Owner options

    List your home for rent

    $6,733/mo

    Rent Zestimate®

    Find your next renter with Zillow Rental Manager. Plus, with online applications, you can quickly screen prospective tenants – for free.

    Learn more

    $6,733/mo

    Rent Zestimate®

    Refinance and save

    $10,408/mo

    Est. payment

    Refinancing to a lower rate could help reduce your monthly payments and save thousands over the life of the loan.

    See today's rates

    $10,408/mo

    Est. payment

    Explore your selling options

    Work with a Zillow partner agent

    Leverage their expertise and Zillow's premium Showcase listings to get your home seen by more buyers.

    Get started

    List with your own agent

    Get your home in front of millions of buyers by listing it on Zillow.

    Learn how to do it

    Sell it yourself

    Take full control of how buyers see your home on Zillow by listing For Sale by Owner (FSBO).

    List your home

    What's special

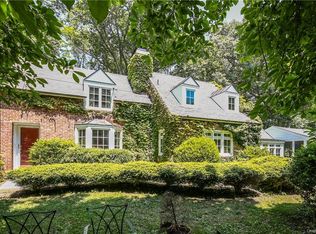
    Enter this beautifully renovated Colonial Craftsman and immediately experience the seamless blend of historic character and modern design. Located in the Village of Croton-on-Hudson and set on a rare 1.34 acres, the property welcomes you with multiple outdoor living areas and a private in-ground Gunite pool designed for relaxation and entertaining. Inside, the main level offers a bright and open flow created through a full renovation down to the studs completed over the past five years. Lightened hardwood floors run throughout, creating a warm Scandinavian-inspired aesthetic. The living and gathering spaces flow effortlessly, connecting indoor and outdoor living through access to the courtyard garden and the beautifully renovated screened-in porch—an ideal setting for morning coffee, summer dining, or hosting guests near the pool. The updated kitchen serves as the heart of the home and features new tile flooring, refrigerator, faucet, pot filler, vent system, wood shelving, and a wine refrigerator. A renovated first-floor full bath adds convenience and flexibility for guests and everyday living. All bedroom ceilings were raised to create a dramatic cathedral feel. The primary suite has been completely reimagined with a new layout, luxurious renovated bathroom with radiant heat flooring and custom closets and storage. Major mechanical improvements provide peace of mind, including just a few here - new HVAC ductwork for upper level, new compressor and air handler for the whole house, a new oil tank, and a new furnace. Every room is finished with updated lighting fixtures that complement the home’s modern yet timeless style. Outside, the property continues to impress with new plantings, trees, and garden areas surrounding the pool and outdoor entertaining spaces. With its rare acreage, extensive renovation, and prime Village location near restaurants, parks, and Metro-North Train Station (48-minute commute to Grand Central), this home also offers access to a wide variety of outdoor activities including Teatown Lake Reservation, hiking, golf, river recreation, and the iconic Croton Dam—delivering a turnkey lifestyle in one of Westchester’s most sought-after river towns.

    Zillow last checked:

    Listing updated:

    Listed by:

    Donna Nikic 914-420-7796,

    Compass Greater NY, LLC 914-238-0676

    Bought with:

    Courtney Burke Maron, 10401364236

    Compass Greater NY, LLC

    Source: OneKey® MLS as distributed by MLS GRID,MLS#: 964302MLS Logo

    Facts & features

    Interior

    Bedrooms & bathrooms
    • Bedrooms: 3
    • Bathrooms: 3
    • Full bathrooms: 3
    Heating
    • Ducts, Forced Air, Oil, Radiant
    Cooling
    • Central Air
    Appliances
    • Included: Dishwasher, Dryer, Exhaust Fan, Gas Range, Other, Refrigerator, Stainless Steel Appliance(s), Washer, Wine Refrigerator
    • Laundry: Washer/Dryer Hookup
    Features
    • First Floor Bedroom, First Floor Full Bath, Beamed Ceilings, Built-in Features, Cathedral Ceiling(s), Chandelier, Chefs Kitchen, Double Vanity, Entrance Foyer, Natural Woodwork, Open Kitchen, Pantry, Primary Bathroom, Recessed Lighting, Smart Thermostat, Storage
    • Flooring: Hardwood, Tile
    • Windows: Casement, Double Pane Windows, Skylight(s)
    • Basement: Full,Partially Finished,Storage Space,Walk-Out Access
    • Attic: None
    • Number of fireplaces: 4
    • Fireplace features: Bedroom, Family Room, Living Room, Wood Burning
    Interior area
    • Total structure area: 2,686
    • Total interior livable area: 2,686 sqft

    Property

    Parking
    • Total spaces: 5
    • Parking features: Driveway
    • Garage spaces: 3
    • Has uncovered spaces: Yes
    Features
    • Patio & porch: Covered, Screened
    • Exterior features: Courtyard, Fire Pit, Garden, Lighting, Mailbox
    • Has private pool: Yes
    • Pool features: In Ground, Outdoor Pool, Salt Water
    • Fencing: Wood
    Lot
    • Size: 1.34 Acres
    Details
    • Parcel number: 2203068013000010000014
    • Special conditions: None

    Construction

    Type & style
    • Home type: SingleFamily
    • Architectural style: Colonial,Craftsman
    • Property subtype: Single Family Residence, Residential
    Materials
    • Brick, Shingle Siding, Stone
    Condition
    • Updated/Remodeled
    • Year built: 1934

    Utilities & green energy

    • Sewer: Cesspool
    • Water: Public
    • Utilities for property: Electricity Connected, Propane, Trash Collection Public, Water Connected

    Community & HOA

    HOA
    • Has HOA: No
    Location
    • Region: Croton On Hudson

    Financial & listing details

    • Price per square foot: $577/sqft
    • Tax assessed value: $11,300
    • Annual tax amount: $25,233
    • Date on market: 3/5/2026
    • Cumulative days on market: 15 days
    • Listing agreement: Exclusive Right To Sell
    • Inclusions: Refrigerator, wine refrigerator, nest thermostats, window treatments, pool equipment, washer, dryer, range, mailbox,
    • Electric utility on property: Yes

    Price history

    DateEventPrice
    5/5/2026Sold$1,550,000+12.7%$577/sqft
    Source: OneKey® MLS as distributed by MLS GRID #964302 Report a problem
    3/20/2026Pending sale$1,375,000$512/sqft
    Source: OneKey® MLS as distributed by MLS GRID #964302 Report a problem
    3/5/2026Listed for sale$1,375,000+70.8%$512/sqft
    Source: OneKey® MLS as distributed by MLS GRID #964302 Report a problem
    11/2/2020Sold$805,000+8.1%$300/sqft
    Source: OneKey® MLS as distributed by MLS GRID #H6050803 Report a problem
    8/26/2015Sold$745,000$277/sqft
    Source: OneKey® MLS as distributed by MLS GRID #H4523801 Report a problem

    Public tax history

    Tax history is unavailable.

    Neighborhood: 10520

    Nearby schools

    GreatSchools rating
    Schools provided by the listing agent
    • Elementary: Carrie E Tompkins School
    • Middle: Pierre Van Cortlandt
    • High: Croton-Harmon High School

    Source: OneKey® MLS as distributed by MLS GRID. This data may not be complete. We recommend contacting the local school district to confirm school assignments for this home.