This townhome in the gated community of Villas of Carillon is move-in-ready with 2,085 sq ft. of remodeled interior. The 3 bedroom, 2 ½ bath, 2-car garage floor plan is an end unit location which provides your own front entry and additional windows. A large foyer welcomes you to the open living area and bright staircase with transom windows and a fashionable light fixture. The staircase has been updated with hardwood stair treads. Wood-look tile flooring flows throughout the first floor. The kitchen is light and bright with quartz counters and a stylish waterfall accent, breakfast bar, subway tile backsplash, and newer Samsung black stainless appliances. The kitchen is open to the dining and living area where the 9-foot ceiling is enhanced with crown molding. The dining area has room for a large table for entertaining family and friends. The living room features French doors with plantation shutters that lead to a private screened in porch that overlooks a tranquil pond and water fountain that has color features at night. There is also a storage closet on the porch. You will find a half bath with updated cabinet and built in shelves on this first level. The second-floor owners’ bedroom has 2 walk-in closets and ample space for a king-size bed. French doors open to a balcony overlooking a natural area of trees and pond. The owner’s bathroom is ensuite with double sinks with Grohe faucets, quartz counter, shower with 2 heads, a linen closet, and a water closet. The laundry room is conveniently located on this floor with a full-size washer and dryer. Down the hallway are two comfortable bedrooms that share a Jack and Jill bathroom. The second floor has wood-look tile throughout. The end unit location provides extra windows to keep your home light and bright and a newer (2021) A/C to keep it cool. Water heater( 2021).The heated community pool has a deck with brick pavers, restrooms, and an outside shower. Villas of Carillon is a pet friendly community. This 16-acre gated community is conveniently located to shopping, restaurants, golf and a short ride to Tampa, Clearwater, and downtown St. Petersburg.
Sold for $523,500
$523,500
101 Valencia Cir, Saint Petersburg, FL 33716
3beds
2,085sqft
Townhouse
Built in 2005
2,087 Square Feet Lot
$497,700 Zestimate®
$251/sqft
$3,207 Estimated rent
Home value
$497,700
$473,000 - $523,000
$3,207/mo
Zestimate® history
Owner options
List your home for rent
$3,207/mo
Rent Zestimate®
Find your next renter with Zillow Rental Manager. Plus, with online applications, you can quickly screen prospective tenants – for free.
$3,207/mo
Rent Zestimate®
Refinance and save
$4,229/mo
Est. payment
Refinancing to a lower rate could help reduce your monthly payments and save thousands over the life of the loan.
$4,229/mo
Est. payment
Explore your selling options
Work with a Zillow partner agent
Leverage their expertise and Zillow's premium Showcase listings to get your home seen by more buyers.
Get startedList with your own agent
Get your home in front of millions of buyers by listing it on Zillow.
Learn how to do itSell it yourself
Take full control of how buyers see your home on Zillow by listing For Sale by Owner (FSBO).
List your homeWhat's special
Water fountainPrivate screened in porchFull-size washerHeated community poolHalf bathStylish waterfall accentTransom windows
Zillow last checked:
Listing updated:
Listed by:
Karen Gonlin 727-492-2843,
RE/MAX METRO 727-867-3100
Bought with:
Pam Potoczek, 3421290
EXP REALTY LLC
Source: Stellar MLS,MLS#: U8206029 Originating MLS: Pinellas Suncoast
Originating MLS: Pinellas Suncoast
Facts & features
Interior
Bedrooms & bathrooms
- Bedrooms: 3
- Bathrooms: 3
- Full bathrooms: 2
- 1/2 bathrooms: 1
Rooms
- Room types: Utility Room
Primary bedroom
- Features: Ceiling Fan(s), En Suite Bathroom, Walk-In Closet(s)
- Level: Second
- Dimensions: 14x15
Bedroom 2
- Features: Ceiling Fan(s), Jack & Jill Bathroom, Built-in Closet
- Level: Second
- Dimensions: 14x12
Bedroom 3
- Features: Ceiling Fan(s), Jack & Jill Bathroom, Built-in Closet
- Level: Second
- Dimensions: 12x13
Primary bathroom
- Features: Dual Sinks, En Suite Bathroom, Multiple Shower Heads, Shower No Tub, Stone Counters, Water Closet/Priv Toilet
- Level: Second
- Dimensions: 6x17
Dining room
- Level: First
- Dimensions: 13x12
Kitchen
- Features: Breakfast Bar, Stone Counters
- Level: First
- Dimensions: 11x12
Living room
- Features: Ceiling Fan(s)
- Level: First
- Dimensions: 16x20
Heating
- Central, Electric
Cooling
- Central Air
Appliances
- Included: Dishwasher, Disposal, Dryer, Electric Water Heater, Microwave, Range, Refrigerator, Washer
- Laundry: Inside, Laundry Room, Upper Level
Features
- Ceiling Fan(s), Crown Molding, High Ceilings, Kitchen/Family Room Combo, Living Room/Dining Room Combo, PrimaryBedroom Upstairs, Open Floorplan, Solid Wood Cabinets, Split Bedroom, Stone Counters, Walk-In Closet(s)
- Flooring: Ceramic Tile, Hardwood
- Doors: French Doors
- Windows: Blinds, Window Treatments, Hurricane Shutters
- Has fireplace: No
- Common walls with other units/homes: End Unit
Interior area
- Total structure area: 2,085
- Total interior livable area: 2,085 sqft
Property
Parking
- Total spaces: 2
- Parking features: Driveway, Garage Door Opener, Guest
- Attached garage spaces: 2
- Has uncovered spaces: Yes
- Details: Garage Dimensions: 21x20
Features
- Levels: Two
- Stories: 2
- Patio & porch: Covered, Rear Porch, Screened
- Exterior features: Balcony, Irrigation System, Rain Gutters, Sidewalk
- Pool features: Gunite, Heated, In Ground, Outside Bath Access
- Has view: Yes
- View description: Pond
- Has water view: Yes
- Water view: Pond
Lot
- Size: 2,087 Square Feet
- Features: Flood Insurance Required, FloodZone, City Lot, Landscaped, Sidewalk
- Residential vegetation: Mature Landscaping
Details
- Parcel number: 123016941750080010
- Special conditions: None
Construction
Type & style
- Home type: Townhouse
- Property subtype: Townhouse
Materials
- Block, Stucco, Wood Frame
- Foundation: Slab
- Roof: Tile
Condition
- New construction: No
- Year built: 2005
Utilities & green energy
- Sewer: Public Sewer
- Water: Public
- Utilities for property: BB/HS Internet Available, Cable Connected, Public, Street Lights, Underground Utilities
Community & HOA
Community
- Features: Association Recreation - Owned, Buyer Approval Required, Clubhouse, Deed Restrictions, Gated Community - No Guard, Pool
- Security: Gated Community, Security System, Smoke Detector(s)
- Pet fee: $0 monthly
- Subdivision: VILLAS OF CARILLON
HOA
- Has HOA: Yes
- Amenities included: Cable TV, Clubhouse, Gated, Pool
- Services included: Community Pool, Reserve Fund, Insurance, Maintenance Structure, Maintenance Grounds, Maintenance Repairs, Manager, Pool Maintenance, Private Road, Sewer, Trash, Water
- HOA fee: $575 monthly
- HOA name: Management & Associates/James Grant
- HOA phone: 813-433-2000
Location
- Region: Saint Petersburg
Financial & listing details
- Price per square foot: $251/sqft
- Tax assessed value: $426,548
- Annual tax amount: $2,905
- Date on market: 7/7/2023
- Cumulative days on market: 1 day
- Listing terms: Cash,Conventional
- Ownership: Fee Simple
- Total actual rent: 0
- Road surface type: Paved, Asphalt
Price history
| Date | Event | Price |
|---|---|---|
| 8/1/2023 | Sold | $523,500-0.3%$251/sqft |
Source:  Stellar MLS #U8206029 Report a problem Stellar MLS #U8206029 Report a problem | ||
| 7/8/2023 | Pending sale | $525,000$252/sqft |
Source: Stellar MLS #U8206029 Report a problem | ||
| 7/7/2023 | Listed for sale | $525,000+51.5%$252/sqft |
Source: Stellar MLS #U8206029 Report a problem | ||
| 4/26/2021 | Sold | $346,500-0.9%$166/sqft |
Source: Stellar MLS #U8117420 Report a problem | ||
| 4/22/2021 | Pending sale | $349,500$168/sqft |
Source:  RE/MAX International #U8117420 Report a problem RE/MAX International #U8117420 Report a problem | ||
| 4/22/2021 | Listed for sale | $349,500$168/sqft |
Source: RE/MAX International #U8117420 Report a problem | ||
| 3/29/2021 | Pending sale | $349,500$168/sqft |
Source: Stellar MLS #U8117420 Report a problem | ||
| 3/28/2021 | Listed for sale | $349,500+6.8%$168/sqft |
Source: RE/MAX International #U8117420 Report a problem | ||
| 7/27/2015 | Listing removed | $2,200$1/sqft |
Source: RE/MAX Metro #U7741756 Report a problem | ||
| 6/30/2015 | Listed for rent | $2,200+4.8%$1/sqft |
Source: RE/MAX METRO #U7741756 Report a problem | ||
| 11/8/2014 | Listing removed | $2,100$1/sqft |
Source: RE/MAX METRO #U7712087 Report a problem | ||
| 10/4/2014 | Listed for rent | $2,100$1/sqft |
Source: RE/MAX Metro #U7712087 Report a problem | ||
| 8/20/2013 | Listing removed | $2,100$1/sqft |
Source: RE/MAX METRO #U7589811 Report a problem | ||
| 7/31/2013 | Listed for rent | $2,100$1/sqft |
Source: RE/MAX METRO #U7589811 Report a problem | ||
| 1/12/2005 | Sold | $327,200-71.7%$157/sqft |
Source: Public Record Report a problem | ||
| 7/15/2004 | Sold | $1,155,000$554/sqft |
Source:  FLKMLS #521637 Report a problem FLKMLS #521637 Report a problem | ||
Public tax history
| Year | Property taxes | Tax assessment |
|---|---|---|
| 2024 | $7,494 +150.4% | $426,548 +120.7% |
| 2023 | $2,993 +3% | $193,249 +3% |
| 2022 | $2,906 -52.7% | $187,620 -35.8% |
| 2021 | $6,144 +3.7% | $292,279 +5.5% |
| 2020 | $5,925 +2.4% | $277,059 +3.2% |
| 2019 | $5,787 | $268,443 -0.3% |
| 2018 | $5,787 -1% | $269,256 -1.7% |
| 2017 | $5,847 +0.5% | $273,941 +4.6% |
| 2016 | $5,820 +7% | $261,947 +7.9% |
| 2015 | $5,438 +9% | $242,792 +8.2% |
| 2014 | $4,991 +10.5% | $224,303 +14.8% |
| 2013 | $4,517 +5.5% | $195,455 +5.5% |
| 2012 | $4,281 | $185,319 -0.8% |
| 2011 | -- | $186,779 -8.3% |
| 2010 | -- | $203,606 -15.4% |
| 2009 | -- | $240,580 -11.3% |
| 2008 | $4,965 | $271,100 -7.6% |
| 2007 | -- | $293,355 +20.4% |
| 2005 | -- | $243,700 +531.3% |
| 2004 | $938 | $38,600 |
Find assessor info on the county website
Neighborhood: Carillon
Nearby homes
- $432,500-- bd-- ba1.9k sqft103 Valencia Cir, Saint Petersburg, FL 33716Off Market
- $458,1003 bd2 ba1.9k sqft105 Valencia Cir, Saint Petersburg, FL 33716Off Market
- $484,4003 bd3 ba2k sqft107 Valencia Cir, Saint Petersburg, FL 33716Off Market
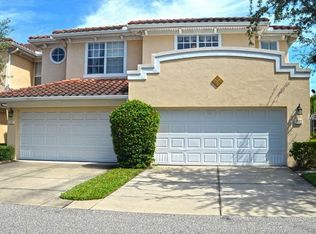
- $347,100-- bd-- ba-- sqftTrinity Ln, Saint petersburg, FL 33716Off Market
- $411,1003 bd2 ba1.9k sqft283 Valencia Cir, Saint Petersburg, FL 33716Off Market
- $529,9003 bd3 ba1.9k sqft285 Valencia Cir, Saint Petersburg, FL 33716Sold
- $479,2003 bd3 ba1.9k sqft281 Valencia Cir, Saint Petersburg, FL 33716Off Market
- $430,7003 bd2 ba2k sqft287 Valencia Cir, Saint Petersburg, FL 33716Off Market
Nearby schools
GreatSchools rating
- 8/10Pinellas Central Elementary SchoolGrades: PK-5Distance: 3.3 mi
- 6/10Fitzgerald Middle SchoolGrades: 6-8Distance: 4.1 mi
- 3/10Pinellas Park High SchoolGrades: 9-12Distance: 4 mi
Get a cash offer in 3 minutes
Find out how much your home could sell for in as little as 3 minutes with a no-obligation cash offer.
Estimated market value
$497,700
Get a cash offer in 3 minutes
Find out how much your home could sell for in as little as 3 minutes with a no-obligation cash offer.
Estimated market value
$497,700
- Florida
- Pinellas County
- Saint Petersburg
- 33716
- Carillon
- 101 Valencia Cir
Nearby cities
Nearby neighborhoods
Nearby zip codes
Other Saint Petersburg Topics
- Apartments for Rent in 33716
- Houses for Sale in 33716
- Houses for Rent in 33716
- 33716 Real Estate
- Saint Petersburg Condos
- Houses for Sale in Saint Petersburg
- Newest Listings in Saint Petersburg
- Saint Petersburg Home Values
- Saint Petersburg Real Estate Agents
- Saint Petersburg Refinance
- Saint Petersburg Mortgage Rates
