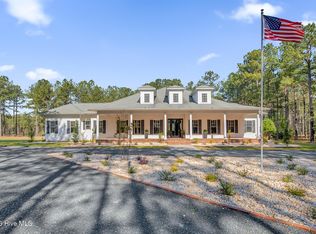
Rare opportunities like this on Lake Auman are few and far between. Perfectly positioned on an extraordinary 1.58-acre waterfront lot in the highly sought-after Seven Lakes West community, this exceptional home offers over 4,000 square feet of beautifully designed living space, breathtaking water views, and the lake lifestyle you've been dreaming of.
This spacious 4 bedroom, 3.5 bath home features a dedicated office, formal dining room, walk-out basement, and a beautifully updated primary suite complete with a freestanding soaking tub and oversized walk-in shower. Upstairs, you'll find the additional bedrooms and a generous bonus room, offering plenty of space for family and guests.
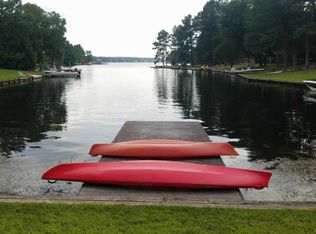
Outside is where this property truly shines. Enjoy your private dock, bulkhead, and sandy beach area, all set on one of the largest waterfront lots on Lake Auman, perfect for boating, swimming, fishing, or simply taking in the view.
Beyond the water, Seven Lakes West offers exceptional amenities including a community pool, tennis and pickleball courts, basketball court, playground, and more. This is a rare chance to own an incredible waterfront property in one of Moore County's most desirable lake communities.
For sale
Price cut: $55K (9/9)
$1,419,999
101 Vanore Road, West End, NC 27376
4beds
4,117sqft
Single Family Residence
Built in 2001
1.58 Acres Lot
$-- Zestimate®
$345/sqft
$174/mo HOA
What's special
- 93 days
- 969
- 28
Likely to sell faster than
Zillow last checked:
Listing updated:
Listed by:
#SellingMoore The PG Group 512-799-8790,
Carolina Summit Group, LLC
Source: Hive MLS,MLS#: 100584560 Originating MLS: Mid Carolina Regional MLS
Originating MLS: Mid Carolina Regional MLSFacts & features
Interior
Bedrooms & bathrooms
- Bedrooms: 4
- Bathrooms: 4
- Full bathrooms: 3
- 1/2 bathrooms: 1
Rooms
- Room types: Master Bedroom, Dining Room, Bonus Room, Laundry, Other, Living Room, Bedroom 1, Bedroom 2, Bedroom 3
Primary bedroom
- Level: Main
- Dimensions: 20 x 14
Bedroom 1
- Level: Upper
- Dimensions: 13 x 12
Bedroom 2
- Level: Upper
- Dimensions: 12 x 13
Bedroom 3
- Level: Upper
- Dimensions: 12 x 14
Bonus room
- Level: Upper
- Dimensions: 25 x 15
Dining room
- Level: Main
- Dimensions: 21 x 25
Kitchen
- Level: Main
- Dimensions: 19 x 18
Laundry
- Level: Main
- Dimensions: 8 x 6
Living room
- Level: Main
- Dimensions: 12 x 13
Other
- Level: Basement
- Dimensions: 23 x 24
Heating
- Electric, Heat Pump
Cooling
- Central Air
Appliances
- Included: Double Oven, Dishwasher, Cooktop
Features
- Walk-in Closet(s), High Ceilings, Kitchen Island, Walk-in Shower, Eat-in Kitchen, Walk-In Closet(s)
- Basement: Finished,Walk-Out Access
- Number of fireplaces: 1
Interior area
- Total structure area: 4,117
- Total interior livable area: 4,117 sqft
Property
Parking
- Total spaces: 2
- Parking features: Garage Faces Front, Additional Parking, Asphalt, Garage
- Attached garage spaces: 2
Features
- Levels: Three Or More
- Patio & porch: Covered, Porch, Rear Porch
- Exterior features: Irrigation System
- Fencing: None
- Has view: Yes
- View description: Canal, Water
- Has water view: Yes
- Water view: Canal,Water
- Waterfront features: Bulkhead, Lake Front
- Frontage type: Lakefront
Lot
- Size: 1.58 Acres
- Dimensions: 78 x 100 x 13 x 228 x 93 x 40 x 68 x 50 x 318
- Features: Corner Lot, Boat Dock, Bulkhead
Details
- Parcel number: 00014147
- Zoning: GC-SL
- Special conditions: Standard
Construction
Type & style
- Home type: SingleFamily
- Property subtype: Single Family Residence
Materials
- Stone, Vinyl Siding, Wood Frame
- Foundation: See Remarks
- Roof: Composition
Condition
- New construction: No
- Year built: 2001
Utilities & green energy
- Sewer: Septic Tank
- Water: Public
- Utilities for property: Water Connected
Community & HOA
Community
- Subdivision: Seven Lakes West
HOA
- Has HOA: Yes
- Amenities included: Basketball Court, Beach Access, Boat Dock, Clubhouse, Pool, Gated, Park, Pickleball, Picnic Area, Playground, Ramp, Restaurant, RV/Boat Storage, Security, Storage, Tennis Court(s), Trail(s)
- HOA fee: $2,089 annually
- HOA name: Seven Lakes West Landowners
- HOA phone: 910-673-5314
Location
- Region: West End
Financial & listing details
- Price per square foot: $345/sqft
- Tax assessed value: $1,035,020
- Annual tax amount: $4,502
- Date on market: 6/30/2026
- Cumulative days on market: 93 days
- Listing agreement: Exclusive Right To Sell
- Listing terms: Cash,Conventional,VA Loan
Estimated market value
Not available
Estimated sales range
Not available
$2,960/mo
Price history
| Date | Event | Price |
|---|---|---|
| 9/9/2026 | Price change | $1,419,999-3.7%$345/sqft |
Source:  Hive MLS #100584560 Report a problem Hive MLS #100584560 Report a problem | ||
| 7/29/2026 | Price change | $1,474,999-1.7%$358/sqft |
Source: Hive MLS #100584560 Report a problem | ||
| 7/9/2026 | Price change | $1,499,999-5.1%$364/sqft |
Source: Hive MLS #100584560 Report a problem | ||
| 7/7/2026 | Price change | $1,579,999-1.3%$384/sqft |
Source: Hive MLS #100584560 Report a problem | ||
| 6/30/2026 | Listed for sale | $1,599,999+113.3%$389/sqft |
Source: Hive MLS #100584560 Report a problem | ||
| 8/4/2021 | Sold | $750,000+3.4%$182/sqft |
Source: Hive MLS #206716 Report a problem | ||
| 6/28/2021 | Contingent | $725,000$176/sqft |
Source:  MCR #206716 Report a problem MCR #206716 Report a problem | ||
| 6/24/2021 | Listed for sale | $725,000+18.9%$176/sqft |
Source: MCR #206716 Report a problem | ||
| 4/7/2020 | Sold | $610,000-3.6%$148/sqft |
Source: Hive MLS #198083 Report a problem | ||
| 3/7/2020 | Pending sale | $633,000$154/sqft |
Source: Everything Pines Partners LLC #198083 Report a problem | ||
| 1/6/2020 | Listed for sale | $633,000$154/sqft |
Source: Everything Pines Partners LLC #198083 Report a problem | ||
Public tax history
| Year | Property taxes | Tax assessment |
|---|---|---|
| 2024 | $4,502 -4.4% | $1,035,020 |
| 2023 | $4,709 +14.9% | $1,035,020 +30.3% |
| 2022 | $4,097 -2.4% | $794,300 +24% |
| 2021 | $4,197 +1.6% | $640,800 |
| 2020 | $4,133 | $640,800 |
| 2019 | $4,133 | $640,800 +2.7% |
| 2018 | $4,133 +14.2% | $623,970 |
| 2017 | $3,619 | $623,970 |
| 2015 | $3,619 +2.7% | $623,970 -0.1% |
| 2014 | $3,525 +7.5% | $624,520 |
| 2013 | $3,279 | $624,520 |
| 2012 | -- | $624,520 |
| 2011 | -- | $624,520 |
| 2010 | -- | $624,520 |
| 2009 | -- | $624,520 |
| 2008 | -- | $624,520 |
| 2007 | -- | $624,520 +33.2% |
| 2005 | -- | $468,790 |
| 2004 | -- | $468,790 |
| 2003 | -- | $468,790 |
Find assessor info on the county website
Monthly payment
Est. payment
Payment breakdown
Explore the cost of this home by adjusting the details. Changes won't be saved.Climate risks
Neighborhood: Seven Lakes
Nearby schools
Schools provided by the listing agent
- Elementary: West End Elementary
- Middle: West Pine
- High: Pinecrest High
Source: Hive MLS. This data may not be complete. We recommend contacting the local school district to confirm school assignments for this home.
Similar homes
- $775,0004 bd4 ba2.8k sqft139 Broken Ridge Trail, West End, NC 27376For Sale
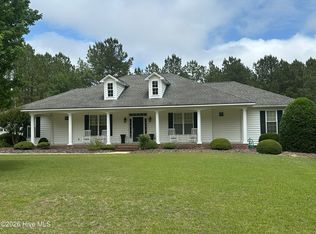
 MLS ID #100576516, Jim Murray, Moore County RE Brokers. Hive MLS
 - $945,0005 bd5 ba4.2k sqft151 Otter Drive, Seven Lakes, NC 27376New Construction
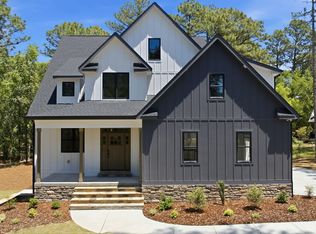 MLS ID #100574646, Wendy Ehlers, Everything Pines Partners LLC. Hive MLS
 - $1,249,9004 bd5 ba4.5k sqft83 Abbottsford Drive, Pinehurst, NC 28374For Sale
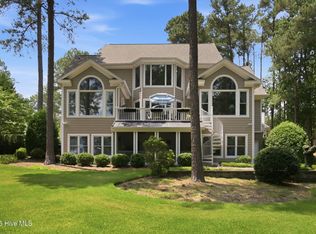 MLS ID #100588251, The Mark Gentry Team, The Gentry Team. Hive MLS
 - $1,500,0003 bd4 ba3.6k sqft130 Justin Way, Jackson Springs, NC 27281For Sale
 MLS ID #100567714, Doni Crowell, RE/MAX Choice. Hive MLS
 - $800,0004 bd4 ba3.1k sqft118 Berkshire Court, Seven Lakes, NC 27376New ConstructionMLS ID #100588926, Beverly Gentry, Coldwell Banker Advantage-Southern Pines. Hive MLS
- $782,0004 bd4 ba3k sqft103 Brown Court, West End, NC 27376For SaleMLS ID #100559223, The Mark Gentry Team, The Gentry Team. Hive MLS
- $1,495,0005 bd6 ba4.1k sqft35 Lake Dornoch Drive, Pinehurst, NC 28374For SaleMLS ID #100601334, Mary Lou Vecchione, MLV Properties. Hive MLS
- $905,0005 bd4 ba3.3k sqft195 Sugar Sand Lane, West End, NC 27376New ConstructionMLS ID #100559778, Natalie Wetzelberger, Everything Pines Partners LLC. Hive MLS
- $1,530,0004 bd4 ba2.9k sqft12 Village Lane, Pinehurst, NC 28374For SaleMLS ID #100603091, Lin Hutaff, Lin Hutaff's Pinehurst Realty Group. Hive MLS
- $1,295,0004 bd4 ba4.2k sqft7 Wellington Drive, Pinehurst, NC 28374For SaleMLS ID #100543145, Katherine Casey Peele, Forest Creek Real Estate Group. Hive MLS
- $1,428,0005 bd5 ba5.7k sqft20 Walnut Creek Road, Pinehurst, NC 28374For SaleMLS ID #100569473, Elena Potts, Old Glory Realty LLC. Hive MLS
- $1,560,0004 bd5 ba3.9k sqft1335 Midland Road, Southern Pines, NC 28387For SaleMLS ID #100575295, Tracy Gibson, Pines Sotheby's International Realty. Hive MLS
- $1,375,0003 bd5 ba4.3k sqft210 Quail Hollow Drive, Pinehurst, NC 28374For SaleMLS ID #100577586, Cathy Larose, Coldwell Banker Advantage-Southern Pines. Hive MLS
- $1,100,0003 bd4 ba3.8k sqft15 Kilbride Drive, Pinehurst, NC 28374For SaleMLS ID #100600937, Lin Hutaff, Lin Hutaff's Pinehurst Realty Group. Hive MLS
- $1,150,0003 bd4 ba3.5k sqft180 Frye Road, Pinehurst, NC 28374For SaleMLS ID #100602456, Kelly Ward, Keller Williams Pinehurst. Hive MLS
- $1,450,0003 bd4 ba2.9k sqft189 Pelham Trail NE, Vass, NC 28394For SaleMLS ID #100600969, Jamie McDevitt, McDevitt Town & Country Properties. Hive MLS
- $1,325,0004 bd4 ba5.2k sqft285 N Bethesda Road, Southern Pines, NC 28387For SaleMLS ID #100583485, Kristi Snyder, Everything Pines Partners LLC. Hive MLS
- $970,0004 bd4 ba3.5k sqft39 Lasswade Drive, Pinehurst, NC 28374For SaleMLS ID #100601229, Elena Potts, Old Glory Realty LLC. Hive MLS
- $1,550,0003 bd4 ba3.6k sqft90 Bel Air Drive, Pinehurst, NC 28374For SaleMLS ID #100598285, Cathy Larose, Coldwell Banker Advantage-Southern Pines. Hive MLS
- $960,0004 bd4 ba3.9k sqft15 Mccaskill Road W, Pinehurst, NC 28374For SaleMLS ID #100603592, Kristy Skinner, Berkshire Hathaway HS Pinehurst Realty Group/PH. Hive MLS
