Skip main navigation
Closed
  • $327,900

    101 Venice St, Summerville, SC 29483

    5beds
    2,621sqft
    Single Family Residence
    Built in 2004
    6,969.6 Square Feet Lot
    $361,100 Zestimate®
    $125/sqft
    $2,610 Estimated rent

    Home value

    $361,100

    $343,000 - $379,000

    $2,610/mo

    Zestimate® history
    Loading
    Loading...

    Owner options

    List your home for rent

    $2,610/mo

    Rent Zestimate®

    Find your next renter with Zillow Rental Manager. Plus, with online applications, you can quickly screen prospective tenants – for free.

    Learn more

    $2,610/mo

    Rent Zestimate®

    Refinance and save

    $1,920/mo

    Est. payment

    Refinancing to a lower rate could help reduce your monthly payments and save thousands over the life of the loan.

    See today's rates

    $1,920/mo

    Est. payment

    Explore your selling options

    Work with a Zillow partner agent

    Leverage their expertise and Zillow's premium Showcase listings to get your home seen by more buyers.

    Get started

    List with your own agent

    Get your home in front of millions of buyers by listing it on Zillow.

    Learn how to do it

    Sell it yourself

    Take full control of how buyers see your home on Zillow by listing For Sale by Owner (FSBO).

    List your home

    What's special

    Fenced backyardGarden tubSpacious homeOpen floor planDouble sinksLots of counterCabinet space
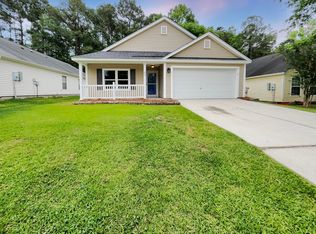
    If you are looking for a spacious home in Dorchester District 2 your search is over! This 2600 square feet 5BR home located on the corner 0.16 acre lot, fenced backyard with wooded buffer. Home has great potential and the seller has priced the home to sell AS-IS to provide new homeowner opportunity to make it your own. Mostly cosmetic repairs i.e. carpet, and backyard needed. Home offers an incredibly Open floor plan and provides lots of natural lighting; the living/dining room combo allows plenty of space for entertaining family and friends. Family room is right off the Eat-in kitchen which has lots of counter and cabinet space to prepare your favorite meals. Appliances will convey (electric stove, built-in microwave and dishwasher). Bedrooms are located on the second floorsurrounding the huge open area. Spacious master bedroom has a large walk-in closet. Master bath has double sinks and garden tub. Spacious master bedroom has a large walk-in closet. Master bath has double sinks and a garden tub. Backyard storage doesn't convey. Book your viewing today!

    Zillow last checked:

    Listing updated:

    Listed by:

    Keller Williams Realty Charleston West Ashley

    Bought with:

    The Boulevard Company

    Source: CTMLS,MLS#: 23011576MLS Logo

    Facts & features

    Interior

    Bedrooms & bathrooms
    • Bedrooms: 5
    • Bathrooms: 3
    • Full bathrooms: 2
    • 1/2 bathrooms: 1
    Heating
    • Heat Pump
    Cooling
    • Central Air
    Appliances
    • Laundry: Electric Dryer Hookup, Washer Hookup
    Features
    • Ceiling - Blown, Walk-In Closet(s), Eat-in Kitchen
    • Flooring: Carpet
    • Doors: Storm Door(s)
    • Has fireplace: No
    Interior area
    • Total structure area: 2,621
    • Total interior livable area: 2,621 sqft

    Property

    Parking
    • Total spaces: 2
    • Parking features: Garage
    • Garage spaces: 2
    Features
    • Levels: Two
    • Stories: 2
    • Patio & porch: Patio, Front Porch
    • Fencing: Wood
    Lot
    • Size: 6,969 sqft
    • Features: Level, Wooded
    Details
    • Parcel number: 1350203002000

    Construction

    Type & style
    • Home type: SingleFamily
    • Architectural style: Traditional
    • Property subtype: Single Family Residence
    Materials
    • Vinyl Siding
    • Foundation: Slab
    • Roof: Asphalt
    Condition
    • New construction: No
    • Year built: 2004

    Utilities & green energy

    • Sewer: Public Sewer
    • Water: Public
    • Utilities for property: Berkeley Elect Co-Op

    Community & neighborhood

    Community
    • Community features: Trash
    Location
    • Region: Summerville
    • Subdivision: Brookwood

    Other

    Other facts
    • Listing terms: Any

    Price history

    DateEventPrice
    8/17/2023Sold$327,900-2.4%$125/sqft
    Source: CTMLS #23011576 Report a problem
    7/22/2023Pending sale$335,900$128/sqft
    Source: CTMLS #23011576 Report a problem
    7/3/2023Price change$335,900-3.5%$128/sqft
    Source: CTMLS #23011576 Report a problem
    6/12/2023Price change$348,000-3.3%$133/sqft
    Source: CTMLS #23011576 Report a problem
    5/24/2023Listed for sale$360,000+111.4%$137/sqft
    Source: CTMLS #23011576 Report a problem
    7/16/2004Sold$170,315$65/sqft
    Source: Public Record Report a problem

    Public tax history

    YearProperty taxesTax assessment
    2024$2,306 +49.4%$13,046 +58.8%
    2023$1,543 +1.2%$8,214
    2022$1,525 $8,214
    2021-- $8,214
    2020-- $8,214 0%
    2019$1,380 $8,215 -2.6%
    2018$1,380 -1.7%$8,430
    2017$1,404 $8,430
    2016$1,404 $8,430
    2015-- $8,430 -95.7%
    2014-- $194,925 +2399%
    2013$1,255 $7,800
    2012-- $7,800
    2011-- $7,800
    2010-- $7,800 +15%
    2009-- $6,780
    2008-- $6,780
    2007-- $6,780
    2005-- $6,780

    Find assessor info on the county website

    Neighborhood: 29483

    Nearby schools

    GreatSchools rating
    Schools provided by the listing agent
    • Elementary: William Reeves Jr
    • Middle: Dubose
    • High: Summerville

    Source: CTMLS. This data may not be complete. We recommend contacting the local school district to confirm school assignments for this home.

    Get a cash offer in 3 minutes
    Find out how much your home could sell for in as little as 3 minutes with a no-obligation cash offer.
    Estimated market value
    $361,100
    Get a cash offer in 3 minutes
    Find out how much your home could sell for in as little as 3 minutes with a no-obligation cash offer.
    Estimated market value
    $361,100