Welcome to The Hayden at Cambria -- a stylish, energy-efficient townhome in one of Garner's most desirable new communities, just minutes from downtown Garner's charming White Oak shops, restaurants, breweries, and entertainment. This beautifully designed END unit home offers extra windows, 3 bedrooms, 2.5 baths, and an open-concept layout with a spacious gathering area leading to a well-appointed kitchen featuring a large island and granite countertops -- perfect for everyday living and effortless entertaining. Upstairs, the inviting Owner's Suite boasts a private bath and walk-in closet, while abundant natural light fills the living spaces. Set within Wake County's school district, this home provides exceptional community amenities including a planned pool, fitness center, dog park, walking trails, herb garden, gathering areas, and playgrounds, along with included internet and cable. Commuters will appreciate effortless access to I-540 and I-40, making travel to downtown Raleigh, the Research Triangle Park (RTP), RDU Airport, and beyond easy and convenient. Residents enjoy the perfect balance of small-town charm and big-city connectivity.
Sold for $359,080
$359,080
101 Verlands Way, Garner, NC 27529
3beds
1,805sqft
Townhouse
Built in 2026
3,484 Square Feet Lot
$357,700 Zestimate®
$199/sqft
$2,073 Estimated rent
Home value
$357,700
$340,000 - $376,000
$2,073/mo
Zestimate® history
Owner options
List your home for rent
$2,073/mo
Rent Zestimate®
Find your next renter with Zillow Rental Manager. Plus, with online applications, you can quickly screen prospective tenants – for free.
$2,073/mo
Rent Zestimate®
Refinance and save
$2,401/mo
Est. payment
Refinancing to a lower rate could help reduce your monthly payments and save thousands over the life of the loan.
$2,401/mo
Est. payment
Explore your selling options
Work with a Zillow partner agent
Leverage their expertise and Zillow's premium Showcase listings to get your home seen by more buyers.
Get startedList with your own agent
Get your home in front of millions of buyers by listing it on Zillow.
Learn how to do itSell it yourself
Take full control of how buyers see your home on Zillow by listing For Sale by Owner (FSBO).
List your homeWhat's special
Zillow last checked:
Listing updated:
Listed by:
Alex Lilly 919-816-1103,
Pulte Home Company LLC
Bought with:
Non Member
Non Member Office
Source: Doorify MLS,MLS#: 10163112
Facts & features
Interior
Bedrooms & bathrooms
- Bedrooms: 3
- Bathrooms: 3
- Full bathrooms: 2
- 1/2 bathrooms: 1
Primary bedroom
- Level: Second
- Area: 229.5 Square Feet
- Dimensions: 13.5 x 17
Bedroom 2
- Level: Second
- Area: 126.5 Square Feet
- Dimensions: 11.5 x 11
Bedroom 3
- Level: Second
- Area: 158.6 Square Feet
- Dimensions: 12.2 x 13
Dining room
- Level: Main
- Area: 138.99 Square Feet
- Dimensions: 12.3 x 11.3
Family room
- Level: Main
- Area: 240 Square Feet
- Dimensions: 15 x 16
Heating
- Central, Electric, Forced Air, Heat Pump
Cooling
- Central Air, Electric, Heat Pump
Appliances
- Included: Disposal, Dishwasher, ENERGY STAR Qualified Dishwasher, Free-Standing Gas Range, Gas Water Heater, Microwave, Plumbed For Ice Maker, Stainless Steel Appliance(s), Tankless Water Heater, Vented Exhaust Fan
- Laundry: Electric Dryer Hookup, Laundry Room, Washer Hookup
Features
- Granite Counters, High Speed Internet, Kitchen Island, Open Floorplan, Smart Thermostat, Walk-In Closet(s), Water Closet, Quartz Counters
- Flooring: Carpet, Luxury Vinyl, Plank, Tile
- Windows: Insulated Windows
- Common walls with other units/homes: End Unit
Interior area
- Total structure area: 1,805
- Total interior livable area: 1,805 sqft
- Finished area above ground: 1,805
- Finished area below ground: 0
Property
Parking
- Total spaces: 3
- Parking features: Concrete, Driveway, Garage Faces Front, Garage Door Opener
- Garage spaces: 2
- Has uncovered spaces: Yes
Features
- Levels: Two
- Stories: 2
- Patio & porch: Patio
- Exterior features: Rain Gutters
- Pool features: Cabana, Community, Salt Water
- Spa features: None
- Has view: Yes
- View description: See Remarks
Lot
- Size: 3,484 Square Feet
- Features: Back Yard, Landscaped
- Residential vegetation: Grassed
Details
- Parcel number: 1629523528
- Special conditions: Standard
Construction
Type & style
- Home type: Townhouse
- Architectural style: Traditional
- Property subtype: Townhouse
Materials
- Batts Insulation, Blown-In Insulation, Brick, Brick Veneer, Frame, Fiber Cement, HardiPlank Type
- Foundation: Slab
- Roof: Asphalt,Shingle
Condition
- New Construction
- New construction: Yes
- Year built: 2026
- Major remodel year: 2026
Details
- Builder model: Hayden
- Builder name: Pulte Homes
Utilities & green energy
- Sewer: Public Sewer
- Water: Public
- Utilities for property: Cable Connected, Electricity Connected, Natural Gas Connected, Sewer Connected, Water Connected
Community & HOA
Community
- Features: Fitness Center, Playground, Pool, Street Lights, Sidewalks
- Security: Carbon Monoxide Detector(s), Smoke Detector(s)
- Subdivision: Cambria
HOA
- Has HOA: Yes
- Amenities included: Cabana, Cable TV, Dog Park, Fitness Center, Jogging Path, Landscaping, Maintenance Grounds, Park, Playground, Pool, Trail(s)
- Services included: Cable TV, Internet, Maintenance Grounds
- HOA fee: $176 monthly
- HOA name: Charleston Management
- HOA phone: 919-847-3003
- Additional fee info: Second HOA Fee $500 One Time
Location
- Region: Garner
Financial & listing details
- Price per square foot: $199/sqft
- Annual tax amount: $1
- Date on market: 5/15/2026
- Listing agreement: Exclusive Right To Sell
- Listing terms: Cash,Conventional,FHA,USDA Loan,VA Loan
- Ownership type: Townhouse
- Road surface type: Asphalt
Price history
| Date | Event | Price |
|---|---|---|
| 6/24/2026 | Sold | $359,080$199/sqft |
Source:  Doorify MLS #10163112 Report a problem Doorify MLS #10163112 Report a problem | ||
| 5/27/2026 | Pending sale | $359,080+23.8%$199/sqft |
Source: Doorify MLS #10163112 Report a problem | ||
| 5/23/2026 | Price change | $289,990-19.2%$161/sqft |
Source:  Pulte Report a problem Pulte Report a problem | ||
| 4/23/2026 | Listed for sale | $359,080$199/sqft |
Source: Pulte Report a problem | ||
Public tax history
Tax history is unavailable.
Neighborhood: 27529
Nearby homes
- from $340,990-- sqft131 Verlands Way, Garner, NC 27529New Construction

- from $295,990-- sqft133 Verlands Way, Garner, NC 27529New Construction
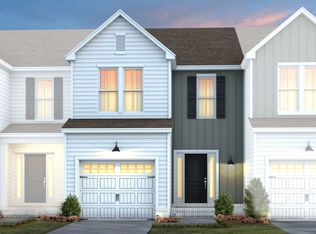
- from $340,990-- sqft135 Verlands Way, Garner, NC 27529New Construction
- $294,9903 bd3 ba1.5k sqft137 Verlands Way, Garner, NC 27529New Construction
- from $340,990-- sqft139 Verlands Way, Garner, NC 27529New Construction
- $1,328,000-- bd3 ba6.2k sqft8345 Hebron Church Rd, Garner, NC 27529Off Market
- $364,9903 bd3 ba1.8k sqft121 Verlands Way, Garner, NC 27529New Construction
- $154,5003.09 acres4700 Glen Creek Trl, Garner, NC 27529Off Market
- from $340,990-- sqft147 Verlands Way, Garner, NC 27529New Construction
Nearby schools
GreatSchools rating
- 8/10Bryan Road ElementaryGrades: PK-5Distance: 1 mi
- 4/10East Garner MiddleGrades: 6-8Distance: 3.5 mi
- 7/10South Garner HighGrades: 9-12Distance: 0.2 mi
Schools provided by the listing agent
- Elementary: Wake - Bryan Road Elementary
- Middle: Wake - East Garner Middle
- High: Wake - South Garner High
Source: Doorify MLS. This data may not be complete. We recommend contacting the local school district to confirm school assignments for this home.
Get a cash offer in 3 minutes
Find out how much your home could sell for in as little as 3 minutes with a no-obligation cash offer.
Estimated market value
$357,700
Get a cash offer in 3 minutes
Find out how much your home could sell for in as little as 3 minutes with a no-obligation cash offer.
Estimated market value
$357,700
- North Carolina
- Wake County
- Garner
- 27529
- 101 Verlands Way
