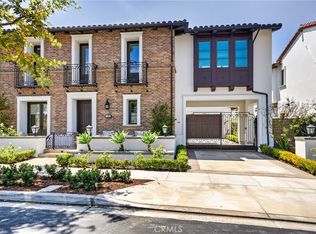
One of the finest offerings within the elite and luxurious Indigo collection at Sea Summit, this highly-upgraded residence is sure to impress. Occupying a coveted ocean-view corner lot on a rarely-traveled cul-de-sac, this location is ideal. With only one immediate neighbor, this upgraded residence offers a major upper-level ocean view with a crisp emerald horizon, Catalina/SC Islands, & sunset views creating a sense of true coastal serenity. From the moment you enter, it’s apparent the interior is on another level, executed with professional design direction. Upgrades such as large-scale rustic wood-beamed ceilings in the great room, Provenza French-oak flooring, custom millwork & built-ins, shiplap accent walls, shaker cabinetry, custom light fixtures & window treatments & a massive viewing deck upstairs, all contributing to its coastal allure. Five resort-like suites make up a comfortable floor plan with one junior primary suite on the first level. A dramatic foyer in the entry (optional formal dining) opens to a romantic courtyard with a soothing water feature. The massive great room (living, kitchen & dining) has 10’+ ceilings with a peek ocean view & several collapsible doors that open to both the entertainer’s dream backyard & courtyard. The kitchen is truly unrivaled with Wolf appliances (+butler’s kitchen), a massive quartzite-tiered island, dual:dishwashers-refrigerators-sinks, custom storage, & doggy room! Upstairs, four lightly-used suites, laundry, a dialed-in bonus room & an outfitted ocean-view primary. Whether waking up, lounging on the outdoor lanai, showering or soaking in the tub, the ocean view is abundant from the primary as well as adjacent guest suite (or office). The backyard has been fully customized with a private pool & spa, covered CA patio, BBQ & bar top + direct access to the deck above, and relaxing built-in fire pit. Highly upgraded since 2018 construction: custom window treatments/draperies, pool/spa (solar-heated on app), fountain, pavers in driveway, wood flooring, custom millwork, cabinetry & shiplap, ceiling fans, epoxy flooring & garage storage - the list goes on. Sea Summit, the Indigo pocket specifically, is a prestigious enclave with the fewest residences (32) & the largest lots with premier ocean views. Offering 4 miles of walking trails surrounded by natural habitat to nearby parks, amazing clubhouse, sandy beaches, new restaurants & shopping. The epitome of coastal luxury living, this home is truly exceptional.
Sold for $5,250,000
Zillow last checked:
Listing updated:
Bought with:
Mark Elmasry, DRE #01953918
Douglas Elliman of California
Source: CRMLS,MLS#: OC25187223 Originating MLS: California Regional MLS
Originating MLS: California Regional MLSPrice history
| Date | Event | Price |
|---|---|---|
| 9/23/2025 | Sold | $5,250,000-0.8%$1,110/sqft |
Source:  CRMLS #OC25187223 Report a problem CRMLS #OC25187223 Report a problem | ||
| 9/4/2025 | Pending sale | $5,295,000$1,119/sqft |
Source: CRMLS #OC25187223 Report a problem | ||
| 8/28/2025 | Price change | $5,295,000-7%$1,119/sqft |
Source: CRMLS #OC25187223 Report a problem | ||
| 8/18/2025 | Price change | $5,695,000+3.6%$1,204/sqft |
Source:  Douglas Elliman #LG25053379 Report a problem Douglas Elliman #LG25053379 Report a problem | ||
| 6/25/2025 | Price change | $5,495,000-3.5%$1,162/sqft |
Source: Douglas Elliman #LG25117680 Report a problem | ||
| 4/22/2025 | Price change | $5,695,000-5%$1,204/sqft |
Source: Douglas Elliman #LG25053379 Report a problem | ||
| 3/12/2025 | Listed for sale | $5,995,000+156.2%$1,267/sqft |
Source: Douglas Elliman #LG25053379 Report a problem | ||
| 5/17/2019 | Sold | $2,340,000$495/sqft |
Source: Public Record Report a problem | ||
Nearby homes
- $4,995,0005 bd6 ba4.3k sqft103 Via Almodovar, San Clemente, CA 92672For Sale
- $4,604,2005 bd6 ba4.7k sqft116 Via San Sebastian, San Clemente, CA 92672Off Market
- $3,730,5004 bd5 ba4k sqft105 Via Almodovar, San Clemente, CA 92672Off Market
- $6,461,7005 bd6 ba4.9k sqft109 Via San Sebastian, San Clemente, CA 92672Off Market
Get a cash offer in 3 minutes
Find out how much your home could sell for in as little as 3 minutes with a no-obligation cash offer.
Estimated market value
$5,254,600
