Life by the ocean is elevated to an impressive new level of luxury at this exquisitely appointed Azure home at Sea Summit in San Clemente. Beautiful ocean and canyon views are enjoyed from both levels of the residence and its welcoming front patio with built-in seating. Romantic architecture with stone accents and dramatic archways is embellished with drought-tolerant native landscaping and custom hardscaping on grounds that extend approximately 9,228 square feet. The sought-after corner homesite reveals a side patio with built-in seating, a private interior courtyard with fireplace, a sport court, and a resort-style backyard with infinity-edge spa, elevated deck with fire pit, a heated loggia with wood-plank ceiling, and a custom kitchen with grill, sink, refrigerator and bar. Interior spaces are sublime, with a soft-contemporary aesthetic that complements open living areas, a double-height foyer with arched entry door, four ensuite bedrooms, a loft and five baths. Approximately 4,244 square feet, the comfortably sized design showcases a formal living room with two sets of French doors opening to the front patio, a formal dining room with walls of glass doors leading to the courtyard and backyard, and a main-level guest suite with backyard access. The dining room flows effortlessly to the family room, where a fireplace, surround sound, and glass doors opening to the loggia are displayed. The kitchen is a masterpiece of fashion and function, blending top-of-the-line Wolf and Sub-Zero appliances with on-trend stone countertops, Shaker cabinetry, a large island with seating, butler's pantry, stainless steel apron sink, and designer tile backsplash. Numerous windows illuminate the home with natural light that accentuates wood flooring, premium carpet, custom paint and wall treatments, sophisticated LED lighting fixtures, ceiling fans, built-in cabinetry throughout, and Juliet balconies in many rooms. Enjoy romantic ocean views from the deck off a primary suite that hosts an oversized walk-in closet with built-ins, a soaking tub and spacious shower. Solar power, an expansive laundry room and a two-car garage are also featured. Sea Summit is nestled along oceanfront bluffs and presents scenic trails, beach access, preserved canyons and open space, five community parks, and a lux clubhouse with pool, spa, gym and lounge areas. Restaurants and shops are moments from home at Outlets at San Clemente, and award-winning schools are nearby.
Sold for $4,900,000
Listed by: Douglas Elliman of California • Nura Motal • Contact: 949-525-2153
Bought with: Coldwell Banker Realty
$4,900,000
101 Via Artemesia, San Clemente, CA 92672
4beds
4,244sqft
Single Family Residence
Built in 2016
9,228 Square Feet Lot
$4,945,500 Zestimate®
$1,155/sqft
$14,647 Estimated rent
Home value
$4,945,500
$4.55M - $5.34M
$14,647/mo
Zestimate® history
Owner options
List your home for rent
$14,647/mo
Rent Zestimate®
Find your next renter with Zillow Rental Manager. Plus, with online applications, you can quickly screen prospective tenants – for free.
$14,647/mo
Rent Zestimate®
Refinance and save
$31,280/mo
Est. payment
Refinancing to a lower rate could help reduce your monthly payments and save thousands over the life of the loan.
$31,280/mo
Est. payment
Explore your selling options
Work with a Zillow partner agent
Leverage their expertise and Zillow's premium Showcase listings to get your home seen by more buyers.
Get startedList with your own agent
Get your home in front of millions of buyers by listing it on Zillow.
Learn how to do itSell it yourself
Take full control of how buyers see your home on Zillow by listing For Sale by Owner (FSBO).
List your homeWhat's special
Zillow last checked:
Listing updated:
Listed by:
Nura Motal DRE #01827197 949-525-2153,
Douglas Elliman of California
Bought with:
Terianne Anderson, DRE #02301169
Coldwell Banker Realty
Source: CRMLS,MLS#: OC26008732 Originating MLS: California Regional MLS
Originating MLS: California Regional MLSFacts & features
Interior
Bedrooms & bathrooms
- Bedrooms: 4
- Bathrooms: 5
- Full bathrooms: 4
- 1/2 bathrooms: 1
- Main level bathrooms: 1
- Main level bedrooms: 1
Rooms
- Room types: Bonus Room, Bedroom, Entry/Foyer, Guest Quarters, Great Room, Kitchen, Laundry, Living Room, Primary Bathroom, Primary Bedroom, Other, Pantry, Dining Room
Bedroom
- Features: Bedroom on Main Level
Bathroom
- Features: Bathtub, Closet, Dual Sinks, Enclosed Toilet, Full Bath on Main Level, Quartz Counters, Soaking Tub, Separate Shower, Tub Shower, Walk-In Shower
Kitchen
- Features: Built-in Trash/Recycling, Butler's Pantry, Kitchen Island, Kitchen/Family Room Combo, Pots & Pan Drawers, Quartz Counters, Remodeled, Updated Kitchen, Walk-In Pantry
Heating
- Central, Fireplace(s)
Cooling
- Central Air
Appliances
- Included: 6 Burner Stove, Double Oven, Dishwasher, Gas Cooktop, Disposal, Gas Oven, Microwave, Refrigerator, Range Hood, Tankless Water Heater
- Laundry: Inside, Laundry Room, Upper Level
Features
- Breakfast Bar, Built-in Features, Balcony, Separate/Formal Dining Room, Eat-in Kitchen, Open Floorplan, Pantry, Quartz Counters, Recessed Lighting, Wired for Sound, Bedroom on Main Level, Primary Suite, Walk-In Pantry, Walk-In Closet(s)
- Flooring: Carpet, Tile, Wood
- Doors: French Doors, Sliding Doors
- Has fireplace: Yes
- Fireplace features: Living Room, Outside
- Common walls with other units/homes: No Common Walls
Interior area
- Total interior livable area: 4,244 sqft
Property
Parking
- Total spaces: 3
- Parking features: Direct Access, Driveway, Garage Faces Front, Garage
- Attached garage spaces: 3
Features
- Levels: Two
- Stories: 2
- Entry location: Front
- Patio & porch: Covered, Deck, Front Porch, Patio, Stone, Wood
- Exterior features: Fire Pit
- Pool features: Community, Association
- Has spa: Yes
- Spa features: Community, Private
- Has view: Yes
- View description: City Lights, Mountain(s), Neighborhood, Ocean
- Has water view: Yes
- Water view: Ocean
Lot
- Size: 9,228 Square Feet
- Features: Back Yard, Corner Lot, Drip Irrigation/Bubblers
Details
- Parcel number: 69143426
- Special conditions: Standard
Construction
Type & style
- Home type: SingleFamily
- Architectural style: Spanish
- Property subtype: Single Family Residence
Materials
- Roof: Spanish Tile
Condition
- Updated/Remodeled
- New construction: No
- Year built: 2016
Utilities & green energy
- Sewer: Public Sewer
- Water: Public
Green energy
- Energy generation: Solar
Community & HOA
Community
- Features: Biking, Curbs, Hiking, Park, Suburban, Sidewalks, Pool
- Security: Carbon Monoxide Detector(s), Fire Sprinkler System, Smoke Detector(s)
- Subdivision: Sea Summit
HOA
- Has HOA: Yes
- Amenities included: Clubhouse, Fitness Center, Management, Picnic Area, Playground, Pool, Spa/Hot Tub, Trail(s)
- HOA fee: $300 monthly
- HOA name: Sea Summit
- HOA phone: 800-428-5588
Location
- Region: San Clemente
Financial & listing details
- Price per square foot: $1,155/sqft
- Tax assessed value: $4,860,300
- Annual tax amount: $43,854
- Date on market: 1/14/2026
- Cumulative days on market: 78 days
- Listing terms: Cash to Existing Loan
Price history
| Date | Event | Price |
|---|---|---|
| 1/22/2026 | Sold | $4,900,000-4.9%$1,155/sqft |
Source:  CRMLS #OC26008732 Report a problem CRMLS #OC26008732 Report a problem | ||
| 1/15/2026 | Pending sale | $5,150,000$1,213/sqft |
Source: CRMLS #OC26008732 Report a problem | ||
| 9/2/2025 | Listed for sale | $5,150,000$1,213/sqft |
Source:  Douglas Elliman #OC25096613 Report a problem Douglas Elliman #OC25096613 Report a problem | ||
| 8/27/2025 | Pending sale | $5,150,000-1.4%$1,213/sqft |
Source: Douglas Elliman #OC25096613 Report a problem | ||
| 8/18/2025 | Price change | $5,225,000+1.5%$1,231/sqft |
Source: Douglas Elliman #OC25015080 Report a problem | ||
| 7/30/2025 | Price change | $5,150,000-1.4%$1,213/sqft |
Source: Douglas Elliman #OC25096613 Report a problem | ||
| 7/30/2025 | Price change | $5,225,000+1.5%$1,231/sqft |
Source: Douglas Elliman #OC25015080 Report a problem | ||
| 7/24/2025 | Price change | $5,150,000-1.4%$1,213/sqft |
Source: Douglas Elliman #OC25096613 Report a problem | ||
| 7/24/2025 | Price change | $5,225,000+1.5%$1,231/sqft |
Source: Douglas Elliman #OC25015080 Report a problem | ||
| 7/17/2025 | Price change | $5,150,000-1.4%$1,213/sqft |
Source: Douglas Elliman #OC25096613 Report a problem | ||
| 3/18/2025 | Price change | $5,225,000-3.2%$1,231/sqft |
Source: CRMLS #OC25015080 Report a problem | ||
| 1/22/2025 | Listed for sale | $5,395,000+86%$1,271/sqft |
Source: CRMLS #OC25015080 Report a problem | ||
| 6/25/2021 | Sold | $2,900,000+1.9%$683/sqft |
Source: Public Record Report a problem | ||
| 5/6/2020 | Listing removed | $2,845,000$670/sqft |
Source: Dalton Real Estate #OC19242088 Report a problem | ||
| 4/17/2020 | Price change | $2,845,000+1.8%$670/sqft |
Source: Dalton Real Estate #OC19242088 Report a problem | ||
| 4/17/2020 | Listing removed | $8,750$2/sqft |
Source: Upstart Residential, Inc #OC20068679 Report a problem | ||
| 4/5/2020 | Listed for rent | $8,750$2/sqft |
Source: Upstart Residential, Inc #OC20068679 Report a problem | ||
| 3/25/2020 | Price change | $2,795,000-6.7%$659/sqft |
Source: Dalton Real Estate #OC19242088 Report a problem | ||
| 2/22/2020 | Price change | $2,995,000-2.6%$706/sqft |
Source: Dalton Real Estate #OC19242088 Report a problem | ||
| 10/17/2019 | Price change | $3,075,000-3.8%$725/sqft |
Source: Dalton Real Estate #OC19242088 Report a problem | ||
| 10/13/2019 | Listed for sale | $3,195,000+68.2%$753/sqft |
Source: Dalton Real Estate #OC19242088 Report a problem | ||
| 12/7/2016 | Sold | $1,900,000$448/sqft |
Source:  CRMLS #OC15222421 Report a problem CRMLS #OC15222421 Report a problem | ||
Public tax history
| Year | Property taxes | Tax assessment |
|---|---|---|
| 2025 | $43,854 -0.1% | $4,860,300 +57.9% |
| 2024 | $43,886 -0.2% | $3,077,503 +2% |
| 2023 | $43,967 +2% | $3,017,160 +2% |
| 2022 | $43,092 +26.1% | $2,958,000 +40.5% |
| 2021 | $34,180 +1.4% | $2,105,825 +1% |
| 2020 | $33,693 | $2,084,233 +2% |
| 2019 | $33,693 -0.1% | $2,043,366 +2% |
| 2018 | $33,715 +2% | $2,003,300 +5.4% |
| 2017 | $33,050 | $1,900,000 +87.6% |
| 2016 | $33,050 +38.4% | $1,012,926 +1.5% |
| 2015 | $23,875 +714.2% | $997,711 +246.2% |
| 2014 | $2,932 | $288,202 +0.5% |
| 2013 | -- | $286,900 -40.7% |
| 2012 | -- | $483,735 +2% |
| 2011 | -- | $474,250 +0.8% |
| 2010 | -- | $470,706 -0.2% |
| 2009 | -- | $471,825 +2% |
| 2008 | -- | $462,574 +4.3% |
| 2007 | -- | $443,700 |
Find assessor info on the county website
Neighborhood: 92672
Nearby homes
- $3,968,5004 bd5 ba4k sqft103 Via Artemesia, San Clemente, CA 92672Off Market
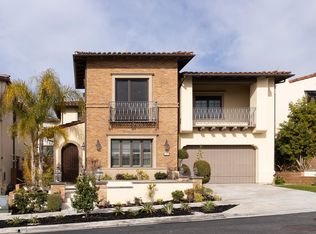
- $4,075,7004 bd4 ba4.1k sqft100 Via Velazquez, San Clemente, CA 92672Off Market
- $3,825,8005 bd5 ba4.4k sqft105 Via Artemesia, San Clemente, CA 92672Off Market
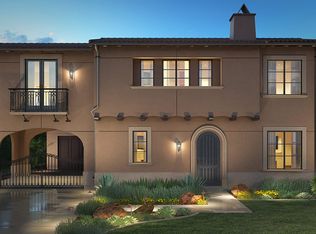
- $4,759,4005 bd6 ba4.9k sqft102 Via Velazquez, San Clemente, CA 92672Off Market
- $3,287,4003 bd4 ba4.1k sqft103 Via Bellas Artes, San Clemente, CA 92672Off Market
- $3,373,8004 bd4 ba4k sqft101 Via Bellas Artes, San Clemente, CA 92672Off Market
- $3,742,0004 bd5 ba4k sqft107 Via Artemesia, San Clemente, CA 92672Off Market
- $4,003,8004 bd4 ba4k sqft105 Via Bellas Artes, San Clemente, CA 92672Off Market
Nearby schools
GreatSchools rating
- 6/10Marblehead Elementary SchoolGrades: K-5Distance: 1.1 mi
- 8/10Shorecliffs Middle SchoolGrades: 6-8Distance: 0.2 mi
- 9/10San Clemente High SchoolGrades: 9-12Distance: 1.1 mi
Schools provided by the listing agent
- Elementary: Marblehead
- Middle: Shorecliff
- High: San Clemente
Source: CRMLS. This data may not be complete. We recommend contacting the local school district to confirm school assignments for this home.
Get a cash offer in 3 minutes
Find out how much your home could sell for in as little as 3 minutes with a no-obligation cash offer.
Estimated market value
$4,945,500
Get a cash offer in 3 minutes
Find out how much your home could sell for in as little as 3 minutes with a no-obligation cash offer.
Estimated market value
$4,945,500
- California
- Orange County
- San Clemente
- 92672
- 101 Via Artemesia
Nearby cities
Nearby zip codes
Other San Clemente Topics
