Skip main navigation
Off market
  • $418,200

    101 Via Estrada Unit C, Laguna Woods, CA 92637

    2beds
    940sqft
    Cooperative
    Built in 1965
    -- sqft lot
    $418,200 Zestimate®
    $445/sqft
    $2,931 Estimated rent

    Home value

    $418,200

    $376,000 - $460,000

    $2,931/mo

    Zestimate® history
    Loading
    Loading...

    Owner options

    List your home for rent

    $2,931/mo

    Rent Zestimate®

    Find your next renter with Zillow Rental Manager. Plus, with online applications, you can quickly screen prospective tenants – for free.

    Learn more

    $2,931/mo

    Rent Zestimate®

    Refinance and save

    $2,840/mo

    Est. payment

    Refinancing to a lower rate could help reduce your monthly payments and save thousands over the life of the loan.

    See today's rates

    $2,840/mo

    Est. payment

    Explore your selling options

    Work with a Zillow partner agent

    Leverage their expertise and Zillow's premium Showcase listings to get your home seen by more buyers.

    Get started

    List with your own agent

    Get your home in front of millions of buyers by listing it on Zillow.

    Learn how to do it

    Sell it yourself

    Take full control of how buyers see your home on Zillow by listing For Sale by Owner (FSBO).

    List your home

    What's special

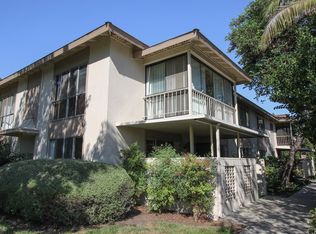
    ALL OFFERS CONSIDERED!! 55+ community!! Remodeled 2BD/2BA "Granada" cottage co-op has no steps or any one above/below and sits up on a bluff for an elevated view and easy gate access! The spacious interior features a vaulted living room ceiling and bright atrium that brings in additional light and air flow. Throughout the property you'll appreciate the 3 new ductless mini-splits for energy efficient, zoned heating and cooling, custom window coverings, dual pane windows, smooth ceilings, paneled interior doors, upgraded moldings and fixtures. The airy living room features recessed lighting, low pile carpeting, crown molding and a lovely private, green outlook thanks to the entry landscaping. Entryway, kitchen, baths and traffic area/hallway are tiled for easy maintenance. Gorgeous, open kitchen enjoys custom warm-toned cabinets with lazy susans, granite countertops and backsplash, trey ceiling with recessed lighting and stainless GE appliances. Adjacent dining area looks out to the tiled atrium which is accessed through the sliding glass door. Both bedrooms are carpeted, have mirrored closet doors and built-in storage niches with granite counters. The remodeled guest bathroom has tub/shower combo with tile backsplash and glass sliding door, updated granite-topped vanity/faucets/fixtures, newer stack washer/dryer and energy efficient Solartube. Master suite is cooled with a ceiling fan and the remodeled master bathroom features walk-in shower, updated vanity and Solartube.

    This property is not currently displayed as for sale or rent on Zillow. This may be different from what's on other websites or public sources.

    Facts & features

    Interior

    Bedrooms & bathrooms
    • Bedrooms: 2
    • Bathrooms: 2
    • Full bathrooms: 1
    • 3/4 bathrooms: 1
    Heating
    • Forced air, Electric
    Cooling
    • Central
    Appliances
    • Included: Dishwasher, Dryer, Garbage disposal, Microwave, Range / Oven, Refrigerator, Washer
    • Laundry: Inside, Dryer Included, Washer Included, Washer Hookup, Stackable, Electric Dryer Hookup
    Features
    • Recessed Lighting, Granite Counters, Open Floorplan, Cathedral Ceiling(s), Ceiling Fan(s), Crown Molding
    • Flooring: Tile, Carpet
    • Doors: Panel Doors, Double Door Entry, Mirror Closet Door(s)
    • Windows: Custom Covering, Screens, Double Pane Windows, Skylight(s)
    • Common walls with other units/homes: 2+ common walls, No one above, No one below
    Interior area
    • Total interior livable area: 940 sqft

    Property

    Parking
    • Total spaces: 1
    • Parking features: Carport
    Accessibility
    • Accessibility features: No Interior Steps, Grab Bars in Bathroom(s), Low Pile Carpeting, Lowered Light Switches
    Features
    • Levels: One
    • Patio & porch: Tile, Patio
    • Pool features: Association
    • Has spa: Yes
    • Spa features: Association
    • Has view: Yes
    • View description: Park
    Lot
    • Features: Zero Lot Line
    Details
    • Special conditions: Standard

    Construction

    Type & style
    • Home type: Cooperative
    • Architectural style: Cottage
    Condition
    • Turnkey, Updated/Remodeled
    • Year built: 1965

    Utilities & green energy

    • Sewer: Public Sewer
    • Water: Public
    • Utilities for property: Underground Utilities, Cable Available, Water Connected, Phone Connected, Phone Available, Sewer Available, Sewer Connected, Water Available, Electricity Connected, Cable Connected, Electricity Available, Natural Gas Not Available

    Community & HOA

    Community
    • Features: Fitness Center, Fifty Five Plus Active Community
    • Senior community: Yes
    HOA
    • Has HOA: Yes
    • Amenities included: Security, Controlled Access, Guard
    • HOA fee: $590 monthly
    Location
    • Region: Laguna Woods

    Financial & listing details

    • Price per square foot: $445/sqft

    Price history

    DateEventPrice
    1/3/2020Sold$310,000-4.3%$330/sqft
    Source: CRMLS #OC19133472 Report a problem
    11/25/2019Pending sale$324,000$345/sqft
    Source: HomeSmart, Evergreen Realty #OC19133472 Report a problem
    11/5/2019Price change$324,000-4.4%$345/sqft
    Source: HomeSmart, Evergreen Realty #OC19133472 Report a problem
    9/4/2019Price change$339,000-2.9%$361/sqft
    Source: HomeSmart, Evergreen Realty #OC19133472 Report a problem
    7/19/2019Price change$349,000-3%$371/sqft
    Source: HomeSmart, Evergreen Realty #OC19133472 Report a problem
    6/7/2019Listed for sale$359,900+6.2%$383/sqft
    Source: HomeSmart, Evergreen Realty #OC19133472 Report a problem
    9/21/2018Sold$339,000$361/sqft
    Source: Agent Provided Report a problem
    9/21/2018Listed for sale$339,000$361/sqft
    Source: HomeSmart, Evergreen Realty #OC18096213 Report a problem
    8/18/2018Pending sale$339,000$361/sqft
    Source: HomeSmart, Evergreen Realty #OC18096213 Report a problem
    8/8/2018Price change$339,000-2.9%$361/sqft
    Source: HomeSmart, Evergreen Realty #OC18096213 Report a problem
    7/11/2018Listed for sale$349,000$371/sqft
    Source: HomeSmart, Evergreen Realty #OC18096213 Report a problem
    7/5/2018Pending sale$349,000$371/sqft
    Source: HomeSmart, Evergreen Realty #OC18096213 Report a problem
    4/26/2018Listed for sale$349,000+2.9%$371/sqft
    Source: HomeSmart, Evergreen Realty #OC18096213 Report a problem
    3/21/2018Listing removed$339,000$361/sqft
    Source: Immel Team Luxury Real Estate #OC17120262 Report a problem
    9/14/2017Price change$339,000-5.6%$361/sqft
    Source: The Immel Team #OC17120262 Report a problem
    7/11/2017Price change$359,000-5.3%$382/sqft
    Source: The Immel Team #OC17120262 Report a problem
    6/20/2017Price change$379,000-2.6%$403/sqft
    Source: The Immel Team #OC17120262 Report a problem
    5/31/2017Listed for sale$389,000$414/sqft
    Source: The Immel Team #OC17120262 Report a problem

    Public tax history

    Tax history is unavailable.

    Neighborhood: 92637

    Nearby schools

    GreatSchools rating
    Schools provided by the listing agent
    • District: Saddleback Valley Unified

    Source: The MLS. This data may not be complete. We recommend contacting the local school district to confirm school assignments for this home.

    Get pre-qualified for a loan
    At Zillow Home Loans, we can pre-qualify you in as little as 5 minutes with no impact to your credit score.

    An equal housing lender. NMLS #10287.