Skip main navigation
Sold for $325,000
  • $325,000

    101 Victoria Dr, Aston, PA 19014

    2beds
    1,280sqft
    Townhouse
    Built in 1990
    2,178 Square Feet Lot
    $344,300 Zestimate®
    $254/sqft
    $2,265 Estimated rent

    Home value

    $344,300

    $327,000 - $362,000

    $2,265/mo

    Zestimate® history
    Loading
    Loading...

    Owner options

    List your home for rent

    $2,265/mo

    Rent Zestimate®

    Find your next renter with Zillow Rental Manager. Plus, with online applications, you can quickly screen prospective tenants – for free.

    Learn more

    $2,265/mo

    Rent Zestimate®

    Refinance and save

    $2,277/mo

    Est. payment

    Refinancing to a lower rate could help reduce your monthly payments and save thousands over the life of the loan.

    See today's rates

    $2,277/mo

    Est. payment

    Explore your selling options

    Work with a Zillow partner agent

    Leverage their expertise and Zillow's premium Showcase listings to get your home seen by more buyers.

    Get started

    List with your own agent

    Get your home in front of millions of buyers by listing it on Zillow.

    Learn how to do it

    Sell it yourself

    Take full control of how buyers see your home on Zillow by listing For Sale by Owner (FSBO).

    List your home

    What's special

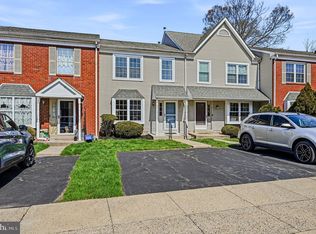
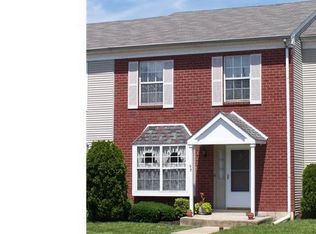
    Renovated Gem with Modern Amenities! Experience the epitome of comfort and style in this meticulously updated townhome in the sought-after Concord Hills. Step inside and be greeted by the seamless blend of modern luxury and timeless charm. The spacious living area features Life-Proof flooring that's as durable as it is beautiful, providing worry-free living for years to come. Entertain with ease in the newly renovated kitchen, boasting sleek countertops, stainless steel appliances, and ample cabinet space. A new sliding door leads to the composite deck, perfect for enjoying morning coffee or hosting summer barbecues with friends and family. Relax and unwind in the updated bathrooms, complete with a new tub and flooring, offering a spa-like retreat right at home. Rest easy knowing that the roof, air conditioning, heater, windows, and hot water heater have all been recently replaced, providing peace of mind and energy efficiency. Situated in a prime location close to parks, schools, shopping, and dining options, this home offers the perfect balance of convenience and tranquility. Don't miss out on this opportunity to own a turnkey property that's truly move-in ready. Schedule your showing today and make this stunning residence your own!

    Zillow last checked:

    Listing updated:

    Listed by:

    Anthony Porreca 610-633-5733,

    NextHome Synergy,

    Co-Listing Agent: Renee Lambert 610-547-6167,

    NextHome Synergy

    Bought with:

    Ayse Clay, AB067360

    Keller Williams Realty Devon-Wayne

    Sue Manning, RS337809

    Keller Williams Realty Devon-Wayne

    Source: Bright MLS,MLS#: PADE2066046MLS Logo

    Facts & features

    Interior

    Bedrooms & bathrooms
    • Bedrooms: 2
    • Bathrooms: 2
    • Full bathrooms: 1
    • 1/2 bathrooms: 1
    • Main level bathrooms: 1
    Basement
    • Area: 0
    Heating
    • Forced Air, Natural Gas
    Cooling
    • Central Air, Electric
    Appliances
    • Included: Gas Water Heater
    Features
    • Basement: Full
    • Has fireplace: No
    Interior area
    • Total structure area: 1,280
    • Total interior livable area: 1,280 sqft
    • Finished area above ground: 1,280
    • Finished area below ground: 0

    Property

    Parking
    • Parking features: Driveway
    • Has uncovered spaces: Yes
    Accessibility
    • Accessibility features: None
    Features
    • Levels: Two
    • Stories: 2
    • Pool features: None
    Lot
    • Size: 2,178 sqft
    Details
    • Additional structures: Above Grade, Below Grade
    • Parcel number: 02000261656
    • Zoning: R-10
    • Special conditions: Standard

    Construction

    Type & style
    • Home type: Townhouse
    • Architectural style: Carriage House
    • Property subtype: Townhouse
    Materials
    • Vinyl Siding, Aluminum Siding
    • Foundation: Concrete Perimeter
    Condition
    • New construction: No
    • Year built: 1990

    Utilities & green energy

    • Sewer: Public Sewer
    • Water: Public

    Community & neighborhood

    Location
    • Region: Aston
    • Subdivision: Concord Hills
    • Municipality: ASTON TWP

    HOA & financial

    HOA
    • Has HOA: Yes
    • HOA fee: $70 monthly

    Other

    Other facts
    • Listing agreement: Exclusive Right To Sell
    • Ownership: Fee Simple

    Price history

    DateEventPrice
    6/28/2024Sold$325,000+8.3%$254/sqft
    Source: Bright MLS #PADE2066046 Report a problem
    5/6/2024Pending sale$300,000$234/sqft
    Source: Bright MLS #PADE2066046 Report a problem
    5/4/2024Listed for sale$300,000+72.5%$234/sqft
    Source: Bright MLS #PADE2066046 Report a problem
    10/20/2011Sold$173,900$136/sqft
    Source: Public Record Report a problem
    8/31/2011Price change$173,900-8.4%$136/sqft
    Source: RE/MAX TOWN AND COUNTRY #5920551 Report a problem
    8/23/2011Price change$189,900-5%$148/sqft
    Source: RE/MAX TOWN AND COUNTRY #5920551 Report a problem
    7/16/2011Price change$199,900-0.1%$156/sqft
    Source: RE/MAX Town & Country #5920551 Report a problem
    6/4/2011Price change$200,000+0.5%$156/sqft
    Source: Alliance #5800336 Report a problem
    5/14/2011Price change$199,000-9.5%$155/sqft
    Source: Alliance #5800336 Report a problem
    3/11/2011Price change$220,000-3.9%$172/sqft
    Source: CENTURY 21 Alliance #5800336 Report a problem
    11/26/2010Listed for sale$229,000+38.8%$179/sqft
    Source: CENTURY 21 Alliance #5800336 Report a problem
    7/18/2003Sold$165,000$129/sqft
    Source: Public Record Report a problem

    Public tax history

    YearProperty taxesTax assessment
    2025$4,817 +6.6%$174,100
    2024$4,518 +4.7%$174,100
    2023$4,315 +3.7%$174,100
    2022$4,161 +0.3%$174,100
    2021$4,147 +662.8%$174,100 +74.9%
    2020$544 -86.4%$99,550
    2019$3,988 +4.4%$99,550
    2018$3,819 +599%$99,550
    2017$546 $99,550
    2016$546 $99,550
    2015$546 $99,550
    2014$546 +2.8%$99,550
    2013$532 +2.8%$99,550
    2012$517 +0.3%$99,550
    2011$516 +2%$99,550
    2010$505 +7.5%$99,550
    2009$470 $99,550
    2008$470 +8.3%$99,550
    2007$434 $99,550
    2006$434 -2%$99,550
    2005$443 $99,550
    2004$443 +8.5%$99,550
    2003$408 +7.9%$99,550
    2002$378 $99,550
    2000$378 $99,550

    Find assessor info on the county website

    Neighborhood: 19014

    Nearby schools

    GreatSchools rating
    Schools provided by the listing agent
    • Middle: Northley
    • High: Sun Valley
    • District: Penn-delco

    Source: Bright MLS. This data may not be complete. We recommend contacting the local school district to confirm school assignments for this home.

    Get a cash offer in 3 minutes
    Find out how much your home could sell for in as little as 3 minutes with a no-obligation cash offer.
    Estimated market value
    $344,300
    Get a cash offer in 3 minutes
    Find out how much your home could sell for in as little as 3 minutes with a no-obligation cash offer.
    Estimated market value
    $344,300