UNDER CONTRACT w/ A SALE OF HOME CONTINGENCY 48-hour first right of refusal in place. This 3-bedroom, 2.5-bathroom is turnkey and ready for you to call it home. Inside, you’ll find a comfortable layout that balances privacy and functionality. The large master suite is a true retreat, featuring a generous bedroom space and a spacious bathroom with plenty of room to relax. Two additional bedrooms and a full bath are located upstairs, perfect for family or guests. One of the standout features is the oversized bonus room, offering endless possibilities—use it as a playroom, home office, media room, or gym. The kitchen and dining area flow into the living space, making it easy to enjoy meals and gatherings. Step outside to a large backyard that’s ideal for kids, pets, or outdoor entertaining. With its wide-open space, it’s a blank canvas ready for your personal touch. Additional features include a two-car garage and plenty of storage. This property combines comfort, space, and potential all in an unbeatable a location close to schools, Glenbrook Shopping Center, as well as other community amenities and the interstate.
Closed
$470,000
101 Victoria Ln E, Hendersonville, TN 37075
3beds
2,294sqft
Single Family Residence, Residential
Built in 1996
0.47 Acres Lot
$465,500 Zestimate®
$205/sqft
$2,498 Estimated rent
Home value
$465,500
$438,000 - $493,000
$2,498/mo
Zestimate® history
Owner options
List your home for rent
$2,498/mo
Rent Zestimate®
Find your next renter with Zillow Rental Manager. Plus, with online applications, you can quickly screen prospective tenants – for free.
$2,498/mo
Rent Zestimate®
Refinance and save
$2,755/mo
Est. payment
Refinancing to a lower rate could help reduce your monthly payments and save thousands over the life of the loan.
$2,755/mo
Est. payment
Explore your selling options
Work with a Zillow partner agent
Leverage their expertise and Zillow's premium Showcase listings to get your home seen by more buyers.
Get startedList with your own agent
Get your home in front of millions of buyers by listing it on Zillow.
Learn how to do itSell it yourself
Take full control of how buyers see your home on Zillow by listing For Sale by Owner (FSBO).
List your homeWhat's special
Two-car garageLarge master suiteLarge backyardSpacious bathroomOversized bonus roomComfortable layout
Zillow last checked:
Listing updated:
Listed by:
Matthew Meridieth 615-804-3812,
Benchmark Realty, LLC,
Kristen Meridieth,
Benchmark Realty, LLC
Bought with:
Matt Johnson, 342024
Pilkerton Realtors
Source: RealTracs MLS as distributed by MLS GRID,MLS#: 2995166
Facts & features
Interior
Bedrooms & bathrooms
- Bedrooms: 3
- Bathrooms: 3
- Full bathrooms: 2
- 1/2 bathrooms: 1
- Main level bedrooms: 1
Recreation room
- Features: Other
- Level: Other
Heating
- Central, Electric, Heat Pump
Cooling
- Central Air, Electric
Appliances
- Included: Electric Oven, Electric Range, Dishwasher, Microwave
Features
- Flooring: Wood, Tile
- Basement: Crawl Space
Interior area
- Total structure area: 2,294
- Total interior livable area: 2,294 sqft
- Finished area above ground: 2,294
Property
Parking
- Total spaces: 2
- Parking features: Garage Faces Side
- Garage spaces: 2
Features
- Levels: One
- Stories: 2
- Fencing: Privacy
Lot
- Size: 0.47 Acres
- Dimensions: 75 x 223.25 IRR
Details
- Parcel number: 144K A 00300 000
- Special conditions: Standard
Construction
Type & style
- Home type: SingleFamily
- Property subtype: Single Family Residence, Residential
Materials
- Brick, Vinyl Siding
Condition
- New construction: No
- Year built: 1996
Utilities & green energy
- Sewer: Public Sewer
- Water: Public
- Utilities for property: Electricity Available, Water Available
Community & HOA
Community
- Subdivision: Alexandrea Place
HOA
- Has HOA: No
Location
- Region: Hendersonville
Financial & listing details
- Price per square foot: $205/sqft
- Tax assessed value: $506,100
- Annual tax amount: $2,542
- Date on market: 9/18/2025
- Electric utility on property: Yes
Price history
| Date | Event | Price |
|---|---|---|
| 11/21/2025 | Sold | $470,000-1%$205/sqft |
Source:  RealTracs MLS as distributed by MLS GRID #2995166 Report a problem RealTracs MLS as distributed by MLS GRID #2995166 Report a problem | ||
| 11/13/2025 | Pending sale | $474,900$207/sqft |
Source: RealTracs MLS as distributed by MLS GRID #2995166 Report a problem | ||
| 9/18/2025 | Listed for sale | $474,900+50.8%$207/sqft |
Source: RealTracs MLS as distributed by MLS GRID #2995166 Report a problem | ||
| 9/11/2019 | Listing removed | $314,900$137/sqft |
Source: RE/MAX Choice Properties #2047836 Report a problem | ||
| 9/11/2019 | Listed for sale | $314,900$137/sqft |
Source: RE/MAX Choice Properties #2047836 Report a problem | ||
| 9/10/2019 | Pending sale | $314,900+3.2%$137/sqft |
Source: RE/MAX Choice Properties #2047836 Report a problem | ||
| 9/9/2019 | Sold | $305,000-3.1%$133/sqft |
Source: RealTracs MLS as distributed by MLS GRID #2047836 Report a problem | ||
| 7/18/2019 | Price change | $314,900-1.6%$137/sqft |
Source: RE/MAX Choice Properties #2047836 Report a problem | ||
| 6/5/2019 | Listed for sale | $320,000$139/sqft |
Source: RE/MAX Choice Properties #2047836 Report a problem | ||
| 11/16/2017 | Listing removed | $320,000$139/sqft |
Source: RE/MAX ELITE #1868854 Report a problem | ||
| 10/5/2017 | Listed for sale | $320,000+82.9%$139/sqft |
Source: RE/MAX ELITE #1868854 Report a problem | ||
| 6/20/2003 | Sold | $175,000+10.8%$76/sqft |
Source: Public Record Report a problem | ||
| 4/30/1997 | Sold | $157,950$69/sqft |
Source: Public Record Report a problem | ||
Public tax history
| Year | Property taxes | Tax assessment |
|---|---|---|
| 2025 | $2,542 | $126,525 |
| 2024 | $2,542 +9.3% | $126,525 +72.6% |
| 2023 | $2,325 -0.3% | $73,325 -75% |
| 2022 | $2,333 +40.7% | $293,300 |
| 2021 | $1,659 | $293,300 |
| 2020 | $1,659 -28.9% | $293,300 |
| 2019 | $2,332 +462.5% | $293,300 +34% |
| 2018 | $415 -38.8% | $218,800 |
| 2017 | $678 | -- |
| 2016 | $678 -66.9% | -- |
| 2015 | $2,046 +16.3% | -- |
| 2014 | $1,759 +17.4% | -- |
| 2011 | $1,498 -0.6% | $56,434 |
| 2010 | $1,507 | $56,434 |
| 2009 | $1,507 | $56,434 |
| 2008 | -- | $56,434 +10.5% |
| 2007 | $1,486 | $51,072 |
| 2006 | $1,486 +0.6% | $51,072 +14.4% |
| 2005 | $1,477 | $44,636 |
| 2004 | $1,477 | $44,636 |
| 2002 | $1,477 | $44,636 +7.4% |
| 2001 | -- | $41,569 -75% |
| 2000 | -- | $166,275 |
Find assessor info on the county website
Neighborhood: 37075
Nearby homes
- $445,0003 bd2 ba1.7k sqft1003 Alexandrea Pl, Hendersonville, TN 37075Sold
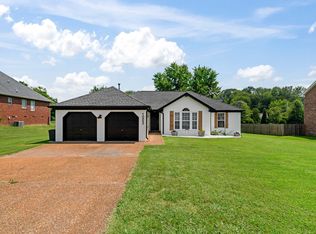
- $437,5003 bd2 ba1.7k sqft100 Victoria Ln E, Hendersonville, TN 37075Off Market

- $537,700-- bd2 ba2.6k sqft103 Victoria Ln E, Hendersonville, TN 37075Off Market
- $440,0003 bd2 ba2.2k sqft1001 Alexandrea Pl, Hendersonville, TN 37075Sold

- $456,300-- bd2 ba1.6k sqft1001 Victoria Ln W, Hendersonville, TN 37075Off Market
- $474,6003 bd3 ba2.5k sqft1000 Victoria Ln W, Hendersonville, TN 37075Off Market
- $400,2003 bd2 ba1.5k sqft1002 Alexandrea Pl, Hendersonville, TN 37075Off Market
- $415,600-- bd2 ba1.6k sqft105 Victoria Ln E, Hendersonville, TN 37075Off Market
Nearby schools
GreatSchools rating
- 9/10Dr. William Burrus Elementary SchoolGrades: K-5Distance: 2.2 mi
- 8/10Knox Doss Middle School At Drakes CreekGrades: 6-8Distance: 2.8 mi
- 7/10Beech Sr High SchoolGrades: 9-12Distance: 2.9 mi
Schools provided by the listing agent
- Elementary: Dr. William Burrus Elementary at Drakes Creek
- Middle: Knox Doss Middle School at Drakes Creek
- High: Beech Sr High School
Source: RealTracs MLS as distributed by MLS GRID. This data may not be complete. We recommend contacting the local school district to confirm school assignments for this home.
Get a cash offer in 3 minutes
Find out how much your home could sell for in as little as 3 minutes with a no-obligation cash offer.
Estimated market value
$465,500
Get a cash offer in 3 minutes
Find out how much your home could sell for in as little as 3 minutes with a no-obligation cash offer.
Estimated market value
$465,500
- Tennessee
- Sumner County
- Hendersonville
- 37075
- 101 Victoria Ln E
Nearby cities
Nearby zip codes
Other Hendersonville Topics
