Experience the perfect blend of style and convenience in this meticulously maintained townhome. Located in the highly sought after Carolina Forest area, you are minutes away from premier golf courses, top tier medical facilities, and the sun-drenched shores of Myrtle Beach. The clever, inverted floor plan maximizes natural light and privacy. The main level welcomes you with two versatile guest bedrooms, perfect for a home office or a cozy retreat for visitors, while the upper level serves as the heart of the home. Featuring an open concept kitchen with sleek granite countertops and a seamless flow into the living area, it’s a space designed for entertaining. Low HOA easy living includes cable, internet access, landscape yard, pest control and trash pickup. Retreat to your private primary suite, complete with dual sinks and a spacious walk-in shower. Whether you’re sipping coffee on your upper deck or relaxing on the lower patio, this home offers effortless indoor/outdoor living. With a brand-new HVAC (2025), you can move in with total peace of mind. ALL APPLIANCES INCLUDING WASHER/DRYER DO COVEY. Your coastal chapter starts here!
For sale
Price cut: $4K (8/8)
$270,000
101 Villa Mar Dr. #D-4, Myrtle Beach, SC 29579
3beds
1,446sqft
Condominium
Built in 2018
-- sqft lot
$263,000 Zestimate®
$187/sqft
$275/mo HOA
What's special
Upper deckLower patioOpen concept kitchenMaximizes natural lightSleek granite countertopsClever inverted floor planTwo versatile guest bedrooms
- 238 days
- 1,392
- 82
Zillow last checked:
Listing updated:
Listed by:
Kris A Fuller 843-458-7086,
INNOVATE Real Estate,
Kerwin E Heath 854-600-7607,
INNOVATE Real Estate
Source: CCAR,MLS#: 2600114 Originating MLS: Coastal Carolinas Association of Realtors
Originating MLS: Coastal Carolinas Association of RealtorsFacts & features
Interior
Bedrooms & bathrooms
- Bedrooms: 3
- Bathrooms: 3
- Full bathrooms: 2
- 1/2 bathrooms: 1
Rooms
- Room types: Foyer
Primary bedroom
- Features: Ceiling Fan(s), Vaulted Ceiling(s), Walk-In Closet(s)
Primary bathroom
- Features: Dual Sinks, Separate Shower, Vanity
Dining room
- Features: Living/Dining Room
Kitchen
- Features: Breakfast Bar, Dishwasher, Pantry, Stainless Steel Appliances, Solid Surface Counters
Living room
- Features: Ceiling Fan(s), Vaulted Ceiling(s)
Other
- Features: Bedroom on Main Level, Entrance Foyer
Heating
- Central, Electric
Cooling
- Central Air
Appliances
- Included: Dishwasher, Disposal, Microwave, Oven, Refrigerator, Dryer, Washer
- Laundry: Washer Hookup
Features
- Ceiling Fan(s), Dual Sinks, Separate Shower, Vanity, Vaulted Ceiling(s), Walk-In Closet(s), Window Treatments, Breakfast Bar, Bedroom on Main Level, Entrance Foyer, Stainless Steel Appliances, Solid Surface Counters
- Flooring: Carpet, Luxury Vinyl, Luxury VinylPlank, Tile
Interior area
- Total structure area: 1,510
- Total interior livable area: 1,446 sqft
Video & virtual tour
Property
Parking
- Total spaces: 1
- Parking features: One Car Garage, Private, Garage Door Opener
- Garage spaces: 1
Features
- Levels: Two
- Stories: 2
- Patio & porch: Rear Porch, Deck
- Exterior features: Deck, Sprinkler/Irrigation, Porch
Details
- Additional parcels included: ,
- Parcel number: 39509040005
- Zoning: MF
- Special conditions: None
Construction
Type & style
- Home type: Condo
- Architectural style: Low Rise
- Property subtype: Condominium
Materials
- HardiPlank Type
- Foundation: Slab
Condition
- Resale
- Year built: 2018
Utilities & green energy
- Water: Public
- Utilities for property: Cable Available, Electricity Available, Sewer Available, Underground Utilities, Water Available
Community & HOA
Community
- Subdivision: Ocean Bay Townhomes
HOA
- Has HOA: Yes
- Amenities included: Pet Restrictions
- Services included: Association Management, Common Areas, Internet, Maintenance Grounds, Pest Control, Trash
- HOA fee: $275 monthly
Location
- Region: Myrtle Beach
Financial & listing details
- Price per square foot: $187/sqft
- Date on market: 1/2/2026
- Listing terms: Cash,Conventional,VA Loan
- Electric utility on property: Yes
Estimated market value
$263,000
$250,000 - $276,000
$1,895/mo
Price history
| Date | Event | Price |
|---|---|---|
| 8/8/2026 | Price change | $270,000-1.5%$187/sqft |
Source:  CCAR #2600114 Report a problem CCAR #2600114 Report a problem | ||
| 5/15/2026 | Price change | $274,000-1.8%$189/sqft |
Source: CCAR #2600114 Report a problem | ||
| 3/11/2026 | Price change | $279,000-2.8%$193/sqft |
Source: CCAR #2600114 Report a problem | ||
| 1/29/2026 | Price change | $287,100-1%$199/sqft |
Source: CCAR #2600114 Report a problem | ||
| 1/2/2026 | Listed for sale | $290,000$201/sqft |
Source: CCAR #2600114 Report a problem | ||
| 1/1/2026 | Listing removed | $290,000$201/sqft |
Source: CCAR #2521221 Report a problem | ||
| 10/13/2025 | Price change | $290,000-1.7%$201/sqft |
Source: CCAR #2521221 Report a problem | ||
| 8/30/2025 | Listed for sale | $295,000-3%$204/sqft |
Source: CCAR #2521221 Report a problem | ||
| 9/13/2024 | Sold | $304,000-1.3%$210/sqft |
Source: CCAR #2418875 Report a problem | ||
| 8/21/2024 | Contingent | $307,900$213/sqft |
Source: CCAR #2418875 Report a problem | ||
| 8/15/2024 | Listed for sale | $307,900+6.2%$213/sqft |
Source: CCAR #2418875 Report a problem | ||
| 1/9/2024 | Sold | $290,000-3%$201/sqft |
Source: CCAR #2320369 Report a problem | ||
| 12/5/2023 | Contingent | $299,000$207/sqft |
Source: CCAR #2320369 Report a problem | ||
| 11/8/2023 | Price change | $299,000-1.9%$207/sqft |
Source: CCAR #2320369 Report a problem | ||
| 10/6/2023 | Listed for sale | $304,900+56.4%$211/sqft |
Source: CCAR #2320369 Report a problem | ||
| 4/16/2018 | Sold | $194,900$135/sqft |
Source: CCAR #1704527 Report a problem | ||
Public tax history
Tax history is unavailable.
Monthly payment
Est. payment
Payment breakdown
Explore the cost of this home by adjusting the details. Changes won't be saved.Climate risks
Neighborhood: Carolina Forest
Nearby schools
Schools provided by the listing agent
- Elementary: Ocean Bay Elementary School
- Middle: Ocean Bay Middle School
- High: Carolina Forest High School
Source: CCAR. This data may not be complete. We recommend contacting the local school district to confirm school assignments for this home.
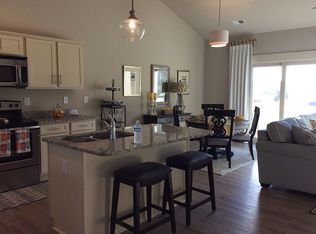
- $258,1003 bd3 ba1.6k sqft101 Villa Mar Dr UNIT C, Myrtle Beach, SC 29579Off Market
- $293,7003 bd3 ba1.8k sqft101 Villa Mar Dr UNIT A, Myrtle Beach, SC 29579Off Market

- $267,8003 bd3 ba1.7k sqft101 Villa Mar Dr UNIT D, Myrtle Beach, SC 29579Off Market

- $273,6003 bd3 ba1.7k sqft101 Villa Mar Dr #E, Myrtle Beach, SC 29579Off Market
Similar homes
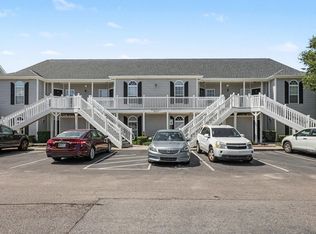
- $199,9003 bd2 ba1.2k sqft101 Westhaven Dr. #7B, Myrtle Beach, SC 29579For Sale
 MLS ID #2620845, Tonya Allen, INNOVATE Real Estate. CCAR
 - $310,0003 bd3 ba1.5k sqft104 Cypress Point Ct. #306, Myrtle Beach, SC 29579For Sale
 MLS ID #2615746, Meghan K Settle, Realty ONE Group Dockside. CCAR
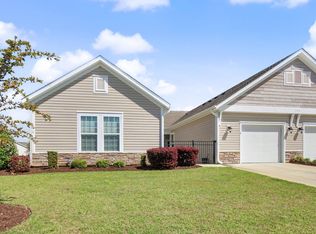
 - $297,0003 bd2 ba1.4k sqft737 Salerno Circle #4-B, Myrtle Beach, SC 29579For Sale
 MLS ID #2608963, Right Find Homes Team, EXP Realty LLC. CCAR
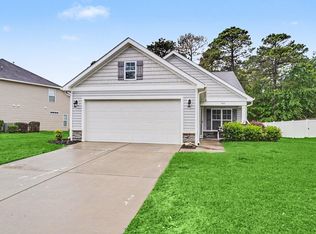
 - $324,9003 bd2 ba1.4k sqft400 Stafford Dr., Myrtle Beach, SC 29579For Sale
 MLS ID #2611307, Adam Levy, Century 21 The Harrelson Group. CCAR
 - $219,0002 bd2 ba1.1k sqft4895 Luster Leaf Circle #204, Myrtle Beach, SC 29577For SaleMLS ID #2615086, Mary Richards, SERHANT. CCAR
- $340,0003 bd2 ba1.4k sqft4878 Dahlia Ct. #301, Myrtle Beach, SC 29577For SaleMLS ID #2528670, Kirk W Stalvey, Century 21 The Harrelson Group. CCAR
- $270,0003 bd2 ba1.2k sqft442 Stevia Ct., Conway, SC 29526For SaleMLS ID #2605226, David ''Shavey'' M Drury, Realty ONE Group DocksideSouth. CCAR
- $212,5002 bd2 ba1.1k sqft4880 Dahlia Ct. #204, Myrtle Beach, SC 29577For SaleMLS ID #2608718, Amberly Green, Realty ONE Group Dockside. CCAR
- $390,0004 bd3 ba2k sqft244 Turning Pines Loop, Myrtle Beach, SC 29579For SaleMLS ID #2616733, Blake Sloan, Sloan Realty Group. CCAR
- $224,9002 bd2 ba992 sqft690, Myrtle Beach, SC 29579For SaleMLS ID #2617122, Sollecito Advantage Group, CB Sea Coast Advantage MI. CCAR
- $289,0003 bd3 ba1.5k sqft140 Cart Crossing Dr. #103, Conway, SC 29526For SaleMLS ID #2612645, Traci Miles Team, CENTURY 21 Boling & Associates. CCAR
- $160,0002 bd2 ba1k sqft805 Crumpet Ct. #1165, Myrtle Beach, SC 29579For SaleMLS ID #2616557, Schmidt & Frasher Team, Keller Williams Innovate South. CCAR
- $324,9003 bd2 ba1.8k sqft4724 Southern Trail, Myrtle Beach, SC 29579For SaleMLS ID #2618593, Marinela Demolli, CENTURY 21 Broadhurst. CCAR
- $242,5002 bd2 ba1k sqft6253 Catalina Drive #131, North Myrtle Beach, SC 29582For Sale
 MLS ID #100591775, Anthony J Green, Realty ONE Group Dockside North. Hive MLS
 - $290,0003 bd2 ba1.4k sqft1545 Palmina Loop #C, Myrtle Beach, SC 29588For SaleMLS ID #2613777, Ryan Korros Team, RE/MAX Southern Shores. CCAR
- $198,5002 bd2 ba992 sqftMagnolia Place, Myrtle Beach, SC 29577For SaleMLS ID #2609367, The Mills Group Team, Century 21 Barefoot Realty. CCAR
- $254,9002 bd2 ba1.2k sqft90 Ella Kinley Circle #303, Myrtle Beach, SC 29588For SaleMLS ID #2615072, Patricia C Tovar Salas, CB Sea Coast Advantage MI. CCAR
- $294,9003 bd2 ba1.4k sqft785 Rambler Ct., Myrtle Beach, SC 29579For SaleMLS ID #2607462, Sam P Bamrick, Palmetto Properties SC. CCAR
- $249,0003 bd3 ba1.4k sqft4396 Baldwin Ave. #94, Little River, SC 29566For SaleMLS ID #2620519, Adam Levy, Century 21 The Harrelson Group. CCAR
- $269,9993 bd2 ba1.4k sqftBuilding - 41, Little River, SC 29566For SaleMLS ID #2603412, Tracie Ross, Tracie Ross Real Estate. CCAR
