Skip main navigation
Active
  • $420,000

    101 Vinca Dr, Georgetown, TX 78633

    3beds
    2,150sqft
    : 
    $3,167/mo
    Get pre-qualified
    Single Family Residence
    Built in 2000
    10,763 Square Feet Lot
    $-- Zestimate®
    $195/sqft
    $163/mo HOA

    What's special

    Remodeled bathsPartial greenbelt corner lotDeep front porchCabinet pull-outsPlantation shutters
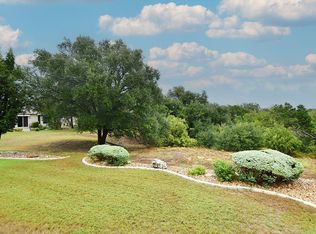
    The elusive Bowie floorplan on a partial greenbelt corner lot loaded with flowers and wildlife- and a fenced yard with great trees. NEW roof July 2026. Plantation shutters, and wood floors in main areas. Remodeled baths- primary also has soaking tub. Primary bedroom with bay window overlooking greenbelt. Kitchen updated with granite countertops, cabinet pull-outs, and is flooded with natural light via a skylight. Screened porch with epoxy coated floors, and deep front porch too. Great storage- many closets- including walk-in in secondary guest bedroom. Convenient utility sink in garage. HVAC just serviced, home professionally cleaned, including carpets- home is MOVE-IN READY! Water heater 2024, HVAC 2018. Exterior painted and new hardiplank on all soffits and fascia 2025.
    8 days
    |
    536
    |
    24
    |

    Likely to sell faster than

    Zillow last checked:

    Listing updated:

    Listed by:

    Sue Sammons (512) 868-0403,

    ERA Brokers Consolidated (512) 868-0403,

    Cynthia Curtis (225) 954-9577,

    ERA Brokers Consolidated

    Source: Unlock MLS,MLS#: 9465615MLS Logo

      Facts & features

      Interior

      Bedrooms & bathrooms
      • Bedrooms: 3
      • Bathrooms: 2
      • Full bathrooms: 2
      • Main level bedrooms: 3
      Primary bedroom
      • Features: Ceiling Fan(s)
      • Level: Main
      Primary bathroom
      • Features: Double Vanity, Separate Shower, Soaking Tub
      • Level: Main
      Kitchen
      • Features: Kitchn - Breakfast Area, Breakfast Bar, Granite Counters
      • Level: Main
      Heating
      • Central, Natural Gas
      Cooling
      • Ceiling Fan(s), Central Air
      Appliances
      • Included: Dishwasher, Disposal, Electric Cooktop, Exhaust Fan, Refrigerator, Washer/Dryer, Gas Water Heater
      Features
      • Breakfast Bar, Multiple Dining Areas, No Interior Steps, Pantry, Primary Bedroom on Main, Walk-In Closet(s), Granite Counters
      • Flooring: Carpet, Tile, Wood
      • Windows: Plantation Shutters, Window Treatments
      • Number of fireplaces: 1
      • Fireplace features: Family Room, Gas Log
      Interior area
      • Total interior livable area: 2,150 sqft
      Video & virtual tour

      Property

      Parking
      • Total spaces: 2
      • Parking features: Door-Single, Garage, Garage Door Opener, Garage Faces Front
      • Garage spaces: 2
      Accessibility
      • Accessibility features: None
      Features
      • Levels: One
      • Stories: 1
      • Patio & porch: None
      • Exterior features: Exterior Steps, Gutters Partial
      • Pool features: None
      • Spa features: None
      • Fencing: Back Yard, Wrought Iron
      • Has view: Yes
      • View description: Neighborhood
      • Waterfront features: None
      Lot
      • Size: 10,763 Square Feet
      • Features: Corner Lot, Near Golf Course, Sprinkler - Automatic, Sprinkler - In-ground, Trees-Medium (20 Ft - 40 Ft)
      Details
      • Additional structures: None
      • Parcel number: 20993110020048
      • Special conditions: Standard

      Construction

      Type & style
      • Home type: SingleFamily
      • Property subtype: Single Family Residence
      Materials
      • Foundation: Slab
      • Roof: Composition
      Condition
      • Resale
      • New construction: No
      • Year built: 2000

      Utilities & green energy

      • Sewer: Public Sewer
      • Water: Public
      • Utilities for property: Cable Available, Electricity Connected, Natural Gas Connected, Phone Available, Sewer Connected, Underground Utilities, Water Connected

      Community & HOA

      Community
      • Features: Clubhouse, Common Grounds, Conference/Meeting Room, Dog Park, Electronic Payments, Fishing, Fitness Center, Golf, High Speed Internet, Lake, Library, On-Site Retail, Online Services, Park, Pet Amenities, Picnic Area, Planned Social Activities, Playground, Pool, Putting Green, Restaurant, Sidewalks, Spa/Hot Tub, Sport Court(s)/Facility, Street Lights, Suburban, Tennis Court(s), Underground Utilities
      • Senior community: Yes
      • Subdivision: Sun City Georgetown Ph 02 Neighborhood 10 PUD
      HOA
      • Has HOA: Yes
      • Services included: Common Area Maintenance
      • HOA fee: $1,960 annually
      • HOA name: Sun City Texas Community Association
      Location
      • Region: Georgetown

      Financial & listing details

      • Price per square foot: $195/sqft
      • Tax assessed value: $421,033
      • Annual tax amount: $1,972
      • Date on market: 8/14/2026
      • Listing terms: Cash,Conventional,FHA,VA Loan
      • Electric utility on property: Yes

        Estimated market value

        Not available

        Estimated sales range

        Not available

        Not available

        Price history

        DateEventPrice
        8/14/2026Listed for sale$420,000+29.2%$195/sqft
        Source: Unlock MLS #9465615 Report a problem
        3/20/2020Sold--
        Source: Agent Provided Report a problem
        2/22/2020Pending sale$325,000$151/sqft
        Source: Stacy Group LLC #8619571 Report a problem
        2/21/2020Price change$325,000-1.2%$151/sqft
        Source: Stacy Group LLC #8619571 Report a problem
        12/20/2019Price change$329,000-1.8%$153/sqft
        Source: Stacy Group LLC #8619571 Report a problem
        10/29/2019Price change$335,000-2.9%$156/sqft
        Source: Stacy Group LLC #8619571 Report a problem
        8/24/2019Price change$345,000+1.5%$160/sqft
        Source: The Stacy Group #8619571 Report a problem
        6/20/2019Price change$339,900-1.5%$158/sqft
        Source: The Stacy Group #8619571 Report a problem
        6/17/2019Listed for sale$345,000$160/sqft
        Source: The Stacy Group #8619571 Report a problem
        6/13/2019Pending sale$345,000$160/sqft
        Source: The Stacy Group #8619571 Report a problem
        4/17/2019Listed for sale$345,000+2.4%$160/sqft
        Source: The Stacy Group #8619571 Report a problem
        5/3/2017Listing removed$337,000$157/sqft
        Source: Georgetown #2722928 Report a problem
        4/29/2017Price change$337,000-2%$157/sqft
        Source: Georgetown #2722928 Report a problem
        4/7/2017Listed for sale$344,000+32.4%$160/sqft
        Source: Keller Williams - Georgetown #2722928 Report a problem
        6/1/2013Listing removed$259,900$121/sqft
        Source: Vflyer Homes #3940034 Report a problem
        4/5/2013Listed for sale$259,900$121/sqft
        Source: ERA Colonial Real Estate #3940034 Report a problem

        Public tax history

        YearProperty taxesTax assessment
        2025$1,972 -28.1%$421,033 -6.1%
        2024$2,740 -0.3%$448,291 +5.7%
        2023$2,748 -35%$424,090 +10%
        2022$4,229 $385,536 +10%
        2021$4,229 -39.7%$350,487 +9.1%
        2020$7,015 +6.1%$321,211 -2.4%
        2019$6,612 -7%$329,066 -2.1%
        2018$7,106 $336,000 +3.1%
        2017$7,106 +4.7%$325,861 +5.1%
        2016$6,788 +16.1%$310,151 +7.5%
        2015$5,846 $288,410 +10%
        2014$5,846 $262,191 +5%
        2013-- $249,618 +4%
        2012-- $240,088 +2.9%
        2011-- $233,404 -0.6%
        2010-- $234,710 -4.8%
        2009-- $246,446 -10.4%
        2007-- $274,943 +8.1%
        2006-- $254,306 +21.1%
        2005-- $210,007 -4.1%
        2004-- $219,085 +5.5%
        2003-- $207,584 -3.4%
        2002-- $214,986
        2001-- $214,986
        Find assessor info on the county website

        Monthly payment

        Est. payment

        Payment breakdown

        Explore the cost of this home by adjusting the details. Changes won't be saved.
        All calculations are estimates and provided by Zillow, Inc. for informational purposes only. Actual amounts may vary.
        HOA fees may include property taxes on listings classified as Co-Ops. Contact the listing agent and/or owner for fee details.
        See how much you could borrow to make a competitive offer.

        Climate risks

        Neighborhood: Sun City

        Getting around

        8 / 100
        Car-Dependent
        22 / 100
        Somewhat Bikeable

        Nearby schools

        GreatSchools rating
        Schools provided by the listing agent
        • Elementary: NA_Sun_City
        • Middle: NA_Sun_City
        • High: NA_Sun_City
        • District: Georgetown ISD

        Source: Unlock MLS. This data may not be complete. We recommend contacting the local school district to confirm school assignments for this home.

        A local agent can set up tours, give advice and negotiate with sellers.

        Browse local experts

        Similar homes