Skip main navigation
Sold
  • Price Unknown

    101 VINTAGE OAKS DR, La Vernia, TX 78121

    4beds
    2,924sqft
    Single Family Residence
    Built in 2012
    3.79 Acres Lot
    $901,800 Zestimate®
    $--/sqft
    $4,074 Estimated rent

    Home value

    $901,800

    $857,000 - $956,000

    $4,074/mo

    Zestimate® history
    Loading
    Loading...

    Owner options

    List your home for rent

    $4,074/mo

    Rent Zestimate®

    Find your next renter with Zillow Rental Manager. Plus, with online applications, you can quickly screen prospective tenants – for free.

    Learn more

    $4,074/mo

    Rent Zestimate®

    Refinance and save

    Refinancing to a lower rate could help reduce your monthly payments and save thousands over the life of the loan.

    See today's rates

    Explore your selling options

    Work with a Zillow partner agent

    Leverage their expertise and Zillow's premium Showcase listings to get your home seen by more buyers.

    Get started

    List with your own agent

    Get your home in front of millions of buyers by listing it on Zillow.

    Learn how to do it

    Sell it yourself

    Take full control of how buyers see your home on Zillow by listing For Sale by Owner (FSBO).

    List your home

    What's special

    High ceilingsVintage oaksOutdoor kitchenWalk-in pantryIsland kitchenRv garageTranquil waterfall
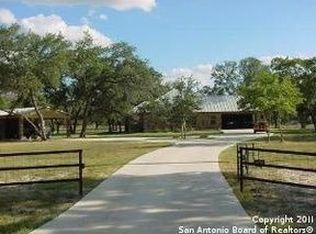
    Welcome to this exceptional custom ranch home, nestled on a sprawling 3.79-acre lot in Vintage Oaks! Step inside this single-story beauty, featuring high ceilings, archways, and stunning stonework. The heart of the home is the spacious living room, featuring a stone fireplace. The living room seamlessly flows into the well-appointed kitchen providing an ideal setting for entertaining. The island kitchen is complete with a convenient breakfast bar and a walk-in pantry, an induction cooktop and three convection ovens. The expansive primary suite boasts large windows that flood the room with natural light. The spa-like ensuite bath includes a generously-sized walk-in shower, soaking tub and two walk-in closets. Beyond the main living areas, the 4th bedroom offers versatility, making it an ideal space for a home office. The property also includes a Jason Water System whole house filtration and sediment filter, a 1,200 square foot insulated workshop with electricity and water, a horse barn stall /25x50 RV garage with a 50 amp RV hookup, a second 200 amp utility pole to expand electrical requirements (such A/C) in the future, and an oversized 24'x24' attached garage with side entry. The property is fully fenced and cross-fenced with 4-rail vinyl horse fencing and boasts an electric gate. The inviting outdoor oasis includes a covered patio with an outdoor kitchen, custom shading, and a beautiful Keith Zars pool, complete with a tranquil waterfall and an assumable lifetime maintenance plan, ensuring endless hours of poolside bliss. Whether you seek a tranquil retreat or a place to host unforgettable gatherings, this custom ranch home in Vintage Oaks has it all. Book your tour today! Ready for Horses!!

    Zillow last checked:

    Listing updated:

    Listed by:

    Jesse Landin TREC #637896 (210) 557-0825,

    Redfin Corporation

    Source: LERA MLS,MLS#: 1701208MLS Logo

    Facts & features

    Interior

    Bedrooms & bathrooms
    • Bedrooms: 4
    • Bathrooms: 3
    • Full bathrooms: 3
    Primary bedroom
    • Features: Split, Walk-In Closet(s), Multi-Closets, Ceiling Fan(s), Full Bath
    • Area: 384
    • Dimensions: 16 x 24
    Bedroom 2
    • Area: 143
    • Dimensions: 13 x 11
    Bedroom 3
    • Area: 143
    • Dimensions: 13 x 11
    Bedroom 4
    • Area: 144
    • Dimensions: 12 x 12
    Primary bathroom
    • Features: Tub/Shower Separate, Separate Vanity
    • Area: 135
    • Dimensions: 15 x 9
    Dining room
    • Area: 156
    • Dimensions: 13 x 12
    Kitchen
    • Area: 224
    • Dimensions: 14 x 16
    Living room
    • Area: 440
    • Dimensions: 22 x 20
    Heating
    • Heat Pump, Electric
    Cooling
    • 16+ SEER AC, Ceiling Fan(s), Two Central, Heat Pump
    Appliances
    • Included: Cooktop, Built-In Oven, Self Cleaning Oven, Microwave, Indoor Grill, Disposal, Dishwasher, Plumbed For Ice Maker, Water Softener Owned, Electric Water Heater
    • Laundry: Washer Hookup, Dryer Connection
    Features
    • One Living Area, Separate Dining Room, Eat-in Kitchen, Kitchen Island, Breakfast Bar, Pantry, Utility Room Inside, High Ceilings, Open Floorplan, High Speed Internet, Telephone, Walk-In Closet(s), Ceiling Fan(s), Chandelier, Central Vacuum, Programmable Thermostat
    • Flooring: Ceramic Tile
    • Windows: Double Pane Windows, Solar Screens, Window Coverings
    • Has basement: No
    • Attic: Pull Down Stairs,Attic - Radiant Barrier Decking
    • Number of fireplaces: 1
    • Fireplace features: One
    Interior area
    • Total structure area: 2,924
    • Total interior livable area: 2,924 sqft

    Property

    Parking
    • Total spaces: 8
    • Parking features: Four or More Car Garage, Detached, Attached, Garage Faces Side, Oversized, Garage Door Opener, Four or More Car Carport, RV/Boat Parking, Bus/RV Garage
    • Attached garage spaces: 4
    • Carport spaces: 4
    • Covered spaces: 8
    Features
    • Levels: One
    • Stories: 1
    • Patio & porch: Patio, Covered
    • Exterior features: Gas Grill, Sprinkler System, Outdoor Kitchen
    • Has private pool: Yes
    • Pool features: In Ground, Pool/Spa Combo, Heated, Fenced, Pool Sweep
    • Fencing: Cross Fenced
    • Has view: Yes
    • View description: County VIew
    Lot
    • Size: 3.79 Acres
    • Features: Corner Lot, 2 - 5 Acres, Level, Fire Hydrant w/in 500'
    Details
    • Additional structures: Shed(s), Workshop
    • Parcel number: 09480000000400
    • Other equipment: Satellite Dish
    • Horses can be raised: Yes

    Construction

    Type & style
    • Home type: SingleFamily
    • Property subtype: Single Family Residence
    Materials
    • 4 Sides Masonry, Stone, Stucco, Radiant Barrier
    • Foundation: Slab
    • Roof: Composition
    Condition
    • As-Is,Pre-Owned
    • New construction: No
    • Year built: 2012
    Details
    • Builder name: Gembler

    Utilities & green energy

    • Electric: GVEC
    • Sewer: On-Site Sept, Septic
    • Water: SS Water
    • Utilities for property: Private Garbage Service

    Community & HOA

    Community
    • Features: None
    • Security: Smoke Detector(s), Security System Owned
    • Subdivision: Vintage Oaks Ranch
    Location
    • Region: La Vernia

    Financial & listing details

    • Tax assessed value: $927,350
    • Annual tax amount: $15,785
    • Date on market: 9/11/2025
    • Cumulative days on market: 74 days
    • Listing terms: Conventional,FHA,VA Loan,Cash
    • Road surface type: Paved, Asphalt

    Price history

    DateEventPrice
    10/26/2023Sold--
    Source: LERA MLS #1701208 Report a problem
    10/3/2023Pending sale$899,990$308/sqft
    Source: LERA MLS #1701208 Report a problem
    9/26/2023Contingent$899,990$308/sqft
    Source: LERA MLS #1701208 Report a problem
    8/11/2023Price change$899,990-2.7%$308/sqft
    Source: LERA MLS #1701208 Report a problem
    7/21/2023Listed for sale$924,990$316/sqft
    Source: LERA MLS #1701208 Report a problem
    11/6/2012Sold--
    Source: LERA MLS #942315 Report a problem

    Public tax history

    YearProperty taxesTax assessment
    2025$14,610 $927,350 +2.2%
    2024-- $907,290 +38.9%
    2023-- $653,028 +10%
    2022-- $593,662 +10%
    2021-- $539,693 +10%
    2020-- $490,630 +6.5%
    2019-- $460,845 +10%
    2017-- $418,950 +3.3%
    2016-- $405,720 +2%
    2015-- $397,780 +9.3%
    2014-- $364,070
    2013-- $364,070
    Find assessor info on the county website

    Neighborhood: 78121

    Nearby schools

    GreatSchools rating
    Schools provided by the listing agent
    • Elementary: La Vernia
    • Middle: La Vernia
    • High: La Vernia
    • District: La Vernia Isd.

    Source: LERA MLS. This data may not be complete. We recommend contacting the local school district to confirm school assignments for this home.

    Get a cash offer in 3 minutes
    Find out how much your home could sell for in as little as 3 minutes with a no-obligation cash offer.
    Estimated market value
    $901,800
    Get a cash offer in 3 minutes
    Find out how much your home could sell for in as little as 3 minutes with a no-obligation cash offer.
    Estimated market value
    $901,800