Skip main navigation
Off market
  • $1,333,700

    101 Virginia Ct, North Wales, PA 19454

    5beds
    6,604sqft
    SingleFamily
    Built in 1999
    0.89 Acres Lot
    $1,333,700 Zestimate®
    $202/sqft
    $7,166 Estimated rent

    Home value

    $1,333,700

    $1.21M - $1.47M

    $7,166/mo

    Zestimate® history
    Loading
    Loading...

    Owner options

    List your home for rent

    $7,166/mo

    Rent Zestimate®

    Find your next renter with Zillow Rental Manager. Plus, with online applications, you can quickly screen prospective tenants – for free.

    Learn more

    $7,166/mo

    Rent Zestimate®

    Refinance and save

    $8,487/mo

    Est. payment

    Refinancing to a lower rate could help reduce your monthly payments and save thousands over the life of the loan.

    See today's rates

    $8,487/mo

    Est. payment

    Explore your selling options

    Work with a Zillow partner agent

    Leverage their expertise and Zillow's premium Showcase listings to get your home seen by more buyers.

    Get started

    List with your own agent

    Get your home in front of millions of buyers by listing it on Zillow.

    Learn how to do it

    Sell it yourself

    Take full control of how buyers see your home on Zillow by listing For Sale by Owner (FSBO).

    List your home

    What's special

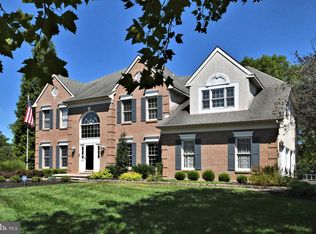
    Gorgeous luxury home located in the highly desirable neighborhood of The Estates of Windlestrae. Situated on the best lot in the neighborhood, at over 3/4 of an acre and backing to open land this lot is lined with mature trees allotting for privacy as well as plenty of space for play and entertaining. The backyard has been designed with outdoor living in mind. The newly updated patio is shaded by a permanent awning that stretches over much of the back of the home before giving way to the in-ground swimming pool. Proceed inside the home through the stately foyer which features one of the two stairways to upstairs and access to both the living and dining room. Proceed through the foyer into the two story Great Room which is graced by a gas fireplace with stonework that runs the height of the room and bountiful windows providing great natural light to the downstairs. The Great Room opens into the huge kitchen with a large eating area. Cherry cabinetry and granite countertops provide ample storage and counterspace for entertaining including the butler pantry located between the kitchen and dining room. A two-story window lined conservatory adds to the living space on the first floor and an office, mudroom and powder room complete the floor plan. Continue upstairs to the master suite with vaulted ceilings, a sitting area, two walk in closets plus a linen closet and a master bathroom with glass shower stall and soaking tub. The second floor is rounded out with three more bedrooms, one with an en-suite and another full bathroom for the third and fourth bedroom to share. The fully finished basement includes yet another floor full of features. The open concept basement features tiled flooring throughout the gaming area and transitions to lush carpet as you proceed into the home theater. A fifth bedroom and a fourth full bathroom, as well as a large laundry room, two storage rooms and bilco doors leading outside complete the lower level. This home is ready for its new owners with a premarketing home inspection completed and a one-year home warranty included.

    This property is off market, which means it's not currently listed for sale or rent on Zillow. This may be different from what's available on other websites or public sources.
    Facts & features

    Interior

    Bedrooms & bathrooms
    • Bedrooms: 5
    • Bathrooms: 5
    • Full bathrooms: 4
    • 1/2 bathrooms: 1
    Heating
    • Forced air, Gas
    Cooling
    • Central
    Appliances
    • Included: Dishwasher, Garbage disposal, Microwave
    Features
    • Has fireplace: Yes
    Interior area
    • Total interior livable area: 6,604 sqft

    Property

    Parking
    • Parking features: Garage - Attached
    Features
    • Exterior features: Other
    Lot
    • Size: 0.89 Acres
    Details
    • Parcel number: 460004138064

    Construction

    Type & style
    • Home type: SingleFamily
    • Architectural style: Colonial
    Condition
    • Year built: 1999

    Community & HOA

    Location
    • Region: North Wales

    Financial & listing details

    • Price per square foot: $202/sqft
    • Tax assessed value: $415,430
    • Annual tax amount: $16,237

    Price history

    DateEventPrice
    7/22/2019Sold$732,000-2.4%$111/sqft
    Source: Public Record Report a problem
    5/3/2019Price change$750,000-3.2%$114/sqft
    Source: Keller Williams Real Estate #PAMC602300 Report a problem
    4/4/2019Listed for sale$775,000$117/sqft
    Source: Keller Williams Real Estate-Mo #PAMC602300 Report a problem
    12/20/2018Listing removed$775,000$117/sqft
    Source: Keller Williams Real Estate #1003828612 Report a problem
    9/13/2018Listed for sale$775,000$117/sqft
    Source: Keller Williams Real Estate-Mo #1003828612 Report a problem
    7/3/2018Listing removed$775,000$117/sqft
    Source: Keller Williams Real Estate #1000873810 Report a problem
    5/19/2018Pending sale$775,000$117/sqft
    Source: Keller Williams Real Estate #1000873810 Report a problem
    5/10/2018Listed for sale$775,000+76.9%$117/sqft
    Source: Keller Williams Real Estate-Mo #1000873810 Report a problem
    10/1/1999Sold$438,167$66/sqft
    Source: Public Record Report a problem

    Public tax history

    YearProperty taxesTax assessment
    2025$16,237 +6.3%$415,430
    2024$15,268 $415,430
    2023$15,268 +7%$415,430
    2022$14,266 +6.4%$415,430
    2021$13,413 +2.7%$415,430
    2020$13,059 +1.9%$415,430
    2019$12,815 +2.8%$415,430
    2018$12,467 +3%$415,430
    2017$12,105 +2%$415,430
    2016$11,869 +2.7%$415,430
    2015$11,558 +1.7%$415,430
    2014$11,360 +1.4%$415,430
    2013$11,203 +1.4%$415,430
    2012$11,049 +1.7%$415,430
    2011$10,860 +2.4%$415,430
    2010$10,604 +3.2%$415,430
    2009$10,272 +3.6%$415,430
    2008$9,912 +2.1%--
    2007$9,704 +2.9%--
    2006$9,431 +2.5%--
    2005$9,202 +3.6%--
    2004$8,882 0%--
    2003$8,886 -0.4%--
    2002$8,919 +12.3%--
    2000$7,941 +1.9%--
    1999$7,793 --
    Find assessor info on the county website

    Neighborhood: 19454

    Nearby schools

    GreatSchools rating
    Schools provided by the listing agent
    • Elementary: MONTGOMERY
    • Middle: PENNBROOK
    • High: NORTH PENN SENIOR
    • District: North Penn

    Source: The MLS. This data may not be complete. We recommend contacting the local school district to confirm school assignments for this home.

    Get a cash offer in 3 minutes
    Find out how much your home could sell for in as little as 3 minutes with a no-obligation cash offer.
    Estimated market value
    $1,333,700
    Get a cash offer in 3 minutes
    Find out how much your home could sell for in as little as 3 minutes with a no-obligation cash offer.
    Estimated market value
    $1,333,700