Welcome to this stunning custom-built brick home in the highly sought-after Rolling Pines subdivision, just outside the city limits of Plymouth. This meticulously maintained residence boasts 4 spacious bedrooms and 2 full bathrooms, making it perfect for families or those seeking extra space.
As you enter, you are greeted by a beautiful entry foyer featuring elegant tile flooring. A hallway leads you to the bedroom wing, complete with impressive floor-to-ceiling bookshelves—ideal for book lovers. The expansive formal living room, highlighted by a lovely bay window, seamlessly flows into a dining room adorned with rich oak floors, perfect for entertaining.
The roomy kitchen offers marble tile countertops and a generous pantry, complemented by a bright eat-in area with another bay window that provides ample natural light. The cozy den, featuring a wood-burning fireplace and Brazilian cherry floors, is the perfect spot for relaxation. The hallway includes a uniquely designed full bathroom with three sinks, ensuring convenience for the whole family.
Retreat to the primary bedroom, complete with an en-suite bathroom featuring a step-in shower and a spacious walk-in closet. An office with a distinctive broken tile floor and plentiful bookcases adds functionality to this well-appointed home.
Step outside to the large screened porch that opens to a partially fenced backyard, perfect for outdoor gatherings. The double attached garage includes a laundry room and permanent stairs leading to a fully floored attic storage area.
Set on a beautifully landscaped lot of just over half an acre, this property offers easy maintenance with concrete driveways and walkways. A full house dehumidifier in the crawlspace adds peace of mind. This exceptional home truly must be seen to be appreciated!
Sold for $270,000
$270,000
101 Virginia Pine Drive, Plymouth, NC 27962
4beds
2,576sqft
Single Family Residence
Built in 1967
0.53 Acres Lot
$271,200 Zestimate®
$105/sqft
$1,958 Estimated rent
Home value
$271,200
Estimated sales range
Not available
$1,958/mo
Zestimate® history
Owner options
List your home for rent
$1,958/mo
Rent Zestimate®
Find your next renter with Zillow Rental Manager. Plus, with online applications, you can quickly screen prospective tenants – for free.
$1,958/mo
Rent Zestimate®
Refinance and save
$1,721/mo
Est. payment
Refinancing to a lower rate could help reduce your monthly payments and save thousands over the life of the loan.
$1,721/mo
Est. payment
Explore your selling options
Work with a Zillow partner agent
Leverage their expertise and Zillow's premium Showcase listings to get your home seen by more buyers.
Get startedList with your own agent
Get your home in front of millions of buyers by listing it on Zillow.
Learn how to do itSell it yourself
Take full control of how buyers see your home on Zillow by listing For Sale by Owner (FSBO).
List your homeWhat's special
Woodburning fireplaceRoomy kitchenDouble attached garageRoomy denBrazilian cherry floorsCustom-built brick
Zillow last checked:
Listing updated:
Listed by:
Shane Noblin 252-722-4740,
eXp Realty
Bought with:
Shane Noblin, 319277
eXp Realty
Source: Hive MLS,MLS#: 100470082 Originating MLS: Albemarle Area Association of REALTORS
Originating MLS: Albemarle Area Association of REALTORSFacts & features
Interior
Bedrooms & bathrooms
- Bedrooms: 4
- Bathrooms: 2
- Full bathrooms: 2
Rooms
- Room types: Dining Room
Primary bedroom
- Level: Primary Living Area
Dining room
- Features: Formal
Heating
- Heat Pump, Wood Stove, Electric
Cooling
- Central Air
Appliances
- Included: Gas Oven, Refrigerator, Dishwasher
Features
- Master Downstairs, Bookcases, Walk-in Shower, Wood Burning Stove
- Flooring: Tile, Wood
- Doors: Storm Door(s)
- Has fireplace: Yes
- Fireplace features: Wood Burning Stove
Interior area
- Total structure area: 2,576
- Total interior livable area: 2,576 sqft
Property
Parking
- Total spaces: 2
- Parking features: Garage Faces Front, Concrete
Features
- Levels: One
- Stories: 1
- Patio & porch: Deck, Screened
- Exterior features: Storm Doors
- Fencing: Wood
Lot
- Size: 0.53 Acres
- Dimensions: 172,146,178,111
Details
- Parcel number: 6766.13041163
- Zoning: Residential
- Special conditions: Standard
Construction
Type & style
- Home type: SingleFamily
- Property subtype: Single Family Residence
Materials
- Brick
- Foundation: Block
- Roof: Architectural Shingle
Condition
- New construction: No
- Year built: 1967
Utilities & green energy
- Sewer: Septic Tank
- Water: Public
- Utilities for property: Water Available
Community & HOA
Community
- Subdivision: Rolling Pines
HOA
- Has HOA: No
Location
- Region: Plymouth
Financial & listing details
- Price per square foot: $105/sqft
- Tax assessed value: $140,800
- Annual tax amount: $1,577
- Date on market: 8/11/2025
- Cumulative days on market: 67 days
- Listing agreement: Exclusive Right To Sell
- Listing terms: Cash,Conventional,FHA,USDA Loan,VA Loan
Price history
| Date | Event | Price |
|---|---|---|
| 1/31/2025 | Sold | $270,000-5.3%$105/sqft |
Source:  Hive MLS #100470082 Report a problem Hive MLS #100470082 Report a problem | ||
| 12/13/2024 | Pending sale | $285,000$111/sqft |
Source: Hive MLS #100470082 Report a problem | ||
| 10/9/2024 | Listed for sale | $285,000+21.8%$111/sqft |
Source: Hive MLS #100470082 Report a problem | ||
| 7/4/2024 | Listing removed | -- |
Source: Hive MLS #100434650 Report a problem | ||
| 3/23/2024 | Listed for sale | $234,000+175.3%$91/sqft |
Source: Hive MLS #100434650 Report a problem | ||
| 10/15/2020 | Sold | $85,000$33/sqft |
Source: Public Record Report a problem | ||
Public tax history
| Year | Property taxes | Tax assessment |
|---|---|---|
| 2025 | $1,577 +1.9% | $140,800 |
| 2024 | $1,547 +1% | $140,800 |
| 2023 | $1,532 +4% | $140,800 |
| 2022 | $1,473 | $140,800 |
| 2021 | $1,473 | $140,800 +1.8% |
| 2020 | -- | $138,300 |
| 2019 | -- | $138,300 |
| 2018 | $1,120 | $138,300 |
| 2017 | $1,120 | $138,300 |
| 2016 | $1,120 | $138,300 |
| 2015 | -- | $138,300 |
| 2014 | -- | $138,300 |
| 2013 | -- | $138,300 +4.6% |
| 2012 | -- | $132,200 |
| 2011 | -- | $132,200 |
| 2010 | -- | $132,200 |
| 2009 | -- | $132,200 |
Find assessor info on the county website
Neighborhood: 27962
Nearby homes
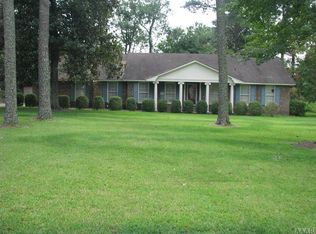
- $255,0003 bd2 ba1.9k sqft115 Pond Pine Dr, Plymouth, NC 27962Off Market
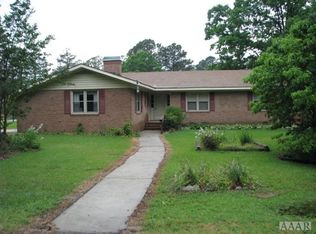
- $201,4005 bd3 ba2.5k sqft105 Virginia Pine Dr, Plymouth, NC 27962Off Market
- $159,200-- bd1 ba1.4k sqft102 Virginia Pine Dr, Plymouth, NC 27962Off Market
- $195,7003 bd2 ba1.6k sqft104 Virginia Pine Dr, Plymouth, NC 27962Off Market

- $157,400-- bd2 ba780 sqft118 Pond Pine Dr, Plymouth, NC 27962Off Market
- $199,9004 bd3 ba1.7k sqft110 White Pine Dr, Plymouth, NC 27962For Sale
- $221,100-- bd2 ba1.8k sqft100 Virginia Pine Dr, Plymouth, NC 27962Off Market
- $148,000-- bd2 ba1k sqft116 Pond Pine Dr, Plymouth, NC 27962Off Market
Nearby schools
GreatSchools rating
- 7/10Pines ElementaryGrades: PK-5Distance: 9.6 mi
- 2/10Washington County HighGrades: 6-12Distance: 3.4 mi
Schools provided by the listing agent
- Elementary: Pines Elementary
- Middle: Washington County Middle
- High: Washington County High
Source: Hive MLS. This data may not be complete. We recommend contacting the local school district to confirm school assignments for this home.


Get pre-qualified for a loan
At Zillow Home Loans, we can pre-qualify you in as little as 5 minutes with no impact to your credit score.An equal housing lender. NMLS #10287.
- North Carolina
- Washington County
- Plymouth
- 27962
- 101 Virginia Pine Drive
Nearby cities
Nearby zip codes
Other Plymouth Topics
