At 101 Vivion Drive, you will find a delightful 3-4 bedroom home and property to enjoy in one of Aiken's favorite in-town neighborhoods! Westwood Hills in Aiken Estates is known for its friendly atmosphere, generous lots with mature landscaping and a convenient locale. At 101 Vivion, you can enjoy outdoor fun - practicing your putting stroke on your 'home' green or cutting fresh herbs from the raised gardens to add flavor to what's for dinner. This home offers a perfect stage to embrace the active Aiken lifestyle! You will love the proximity to Hitchcock Woods' walking/riding trails, the tennis courts at Fermata Club and O'Dell Weeks Park and several golf courses within minutes!
Arriving at 101 Vivion, you will admire the sweeping front lawn and a front patio perfect for greeting guests. The home's main level offers a large open living space with living and dining opening to the updated kitchen. The living space continues outside onto a raised patio making outdoor entertaining easy on these beautiful spring days. From the living room, a sliding barn door opens to a home office that could flex as a guest bedroom when needed. The bedroom wing beyond offers two spacious guest bedrooms that share a well-renovated hall bath with a soaking tub, glass-enclosed custom tile shower and double vanity. The primary suite is found at the end of the wing and includes an ensuite bath, a walk-in closet + an extra deep wardrobe closet. The beautifully renovated laundry is well-located with access from both the kitchen and bedroom wings; a new half bath is also centrally located, accessible from the laundry room. A half staircase will take you down to the large, side-entry 2-bay garage and a lower level full of potential. You will find a heated/cooled partially finished flex room ideal for a fitness room or outfitted further as a studio, office or hobby room. A large utility/storage room also serves as a great workshop space. And we can't forget to mention the fenced yard behind the home - a quiet place to enjoy the outdoors, entertain or play!
The current owners have made many recent improvements, including a new roof (2021), newer wood floors, ceiling fans & smooth-finished ceilings (2021); retaining wall with privacy fence and golf green (2022); new windows, front door, tankless water heater, updated electrical panel & new disposal (2022); new AC unit; laundry room, half bath & hall bath double vanity (2023) front patio (2023); new jetted tub; back doors (2024); lower-level exterior door & kitchen exterior door (2025). Kitchen renovations were completed within the past 10 years.
Also, to note, this property is subject to County taxes only.
Don't miss this well-maintained, appealing home with fun outdoor living in this attractive and desirable neighborhood and locale!
Sold for $347,000
$347,000
101 Vivion Dr, Aiken, SC 29803
3beds
2,010sqft
Single Family Residence
Built in 1968
0.6 Acres Lot
$358,500 Zestimate®
$173/sqft
$2,523 Estimated rent
Home value
$358,500
$326,000 - $394,000
$2,523/mo
Zestimate® history
Owner options
List your home for rent
$2,523/mo
Rent Zestimate®
Find your next renter with Zillow Rental Manager. Plus, with online applications, you can quickly screen prospective tenants – for free.
$2,523/mo
Rent Zestimate®
Refinance and save
$2,018/mo
Est. payment
Refinancing to a lower rate could help reduce your monthly payments and save thousands over the life of the loan.
$2,018/mo
Est. payment
Explore your selling options
Work with a Zillow partner agent
Leverage their expertise and Zillow's premium Showcase listings to get your home seen by more buyers.
Get startedList with your own agent
Get your home in front of millions of buyers by listing it on Zillow.
Learn how to do itSell it yourself
Take full control of how buyers see your home on Zillow by listing For Sale by Owner (FSBO).
List your homeWhat's special
Fenced yardHome officeFront patioGuest bedroomHalf bathRenovated laundryWell-renovated hall bath
Zillow last checked:
Listing updated:
Listed by:
Sullivan Turner Team 803-998-0198,
Meybohm Real Estate - Aiken
Bought with:
Emily Hadden, 92331
Blanchard & Calhoun - Evans
Source: Aiken MLS,MLS#: 217269
Facts & features
Interior
Bedrooms & bathrooms
- Bedrooms: 3
- Bathrooms: 3
- Full bathrooms: 2
- 1/2 bathrooms: 1
Primary bedroom
- Level: Main
- Area: 178.25
- Dimensions: 15.5 x 11.5
Bedroom 2
- Level: Main
- Area: 122.2
- Dimensions: 13 x 9.4
Bedroom 3
- Level: Main
- Area: 143.75
- Dimensions: 12.5 x 11.5
Den
- Level: Main
- Area: 116.25
- Dimensions: 12.5 x 9.3
Kitchen
- Level: Main
- Area: 198
- Dimensions: 20 x 9.9
Laundry
- Level: Main
- Area: 58.5
- Dimensions: 13 x 4.5
Living room
- Level: Main
- Area: 494
- Dimensions: 26 x 19
Other
- Description: Unfinished Heated & Cooled
- Level: Lower
- Area: 212
- Dimensions: 21.2 x 10
Other
- Description: Unfinished Laundry/Utility
- Level: Lower
- Area: 83.22
- Dimensions: 11.4 x 7.3
Other
- Description: Workshop
- Level: Lower
- Area: 210.9
- Dimensions: 18.5 x 11.4
Heating
- Electric, Forced Air
Cooling
- Central Air, Electric
Appliances
- Included: Microwave, Range, Refrigerator, Dishwasher, Electric Water Heater
Features
- See Remarks, Other, Walk-In Closet(s), Bedroom on 1st Floor, Ceiling Fan(s), Primary Downstairs, Eat-in Kitchen, High Speed Internet, Cable Internet, DSL
- Flooring: Ceramic Tile, Tile, Wood
- Basement: See Remarks,Bath/Stubbed,Crawl Space,Exterior Entry,Interior Entry,Partial,Patio,Walk-Out Access,Workshop
- Has fireplace: No
Interior area
- Total structure area: 2,010
- Total interior livable area: 2,010 sqft
- Finished area above ground: 2,010
- Finished area below ground: 0
Property
Parking
- Total spaces: 2
- Parking features: See Remarks, Workshop in Garage, Attached, Basement, Driveway, Paved
- Attached garage spaces: 2
- Has uncovered spaces: Yes
Features
- Levels: One,One and One Half
- Patio & porch: Deck
- Exterior features: See Remarks, Garden
- Pool features: None
- Fencing: Fenced
Lot
- Size: 0.6 Acres
- Features: See Remarks, Other, Corner Lot, Landscaped
Details
- Additional structures: See Remarks, Other
- Parcel number: 1051813005
- Special conditions: Standard
- Horse amenities: None
Construction
Type & style
- Home type: SingleFamily
- Architectural style: Ranch
- Property subtype: Single Family Residence
Materials
- Aluminum Siding, Brick Veneer
- Foundation: Block
- Roof: Composition
Condition
- New construction: No
- Year built: 1968
Utilities & green energy
- Sewer: Septic Tank
- Water: Public
- Utilities for property: Cable Available
Community & HOA
Community
- Features: See Remarks, Internet Available, Recreation Area
- Subdivision: Aiken Estates
HOA
- Has HOA: No
Location
- Region: Aiken
Financial & listing details
- Price per square foot: $173/sqft
- Tax assessed value: $231,160
- Annual tax amount: $936
- Date on market: 5/9/2025
- Cumulative days on market: 34 days
- Listing terms: Contract
- Road surface type: Paved, Concrete
Price history
| Date | Event | Price |
|---|---|---|
| 6/12/2025 | Sold | $347,000$173/sqft |
Source:  Aiken MLS #217269 Report a problem Aiken MLS #217269 Report a problem | ||
| 5/19/2025 | Contingent | $347,000$173/sqft |
Source: Aiken MLS #217269 Report a problem | ||
| 5/9/2025 | Listed for sale | $347,000+54.2%$173/sqft |
Source: Aiken MLS #217269 Report a problem | ||
| 9/1/2021 | Sold | $225,000$112/sqft |
Source: Public Record Report a problem | ||
| 7/15/2021 | Pending sale | $225,000$112/sqft |
Source: Aiken MLS #117768 Report a problem | ||
| 7/15/2021 | Listed for sale | $225,000$112/sqft |
Source: Aiken MLS #117768 Report a problem | ||
Public tax history
| Year | Property taxes | Tax assessment |
|---|---|---|
| 2025 | $936 | $9,250 |
| 2024 | $936 -0.2% | $9,250 |
| 2023 | $938 -70.9% | $9,250 -33.3% |
| 2022 | $3,225 +33.5% | $13,870 +34.7% |
| 2021 | $2,416 +492.4% | $10,300 +71.4% |
| 2020 | $408 | $6,010 |
| 2019 | -- | $6,010 |
| 2018 | $415 | $6,010 |
| 2017 | $415 +5% | -- |
| 2016 | $395 | -- |
| 2015 | $395 +17.3% | -- |
| 2014 | $337 | -- |
| 2013 | $337 | -- |
| 2011 | -- | -- |
| 2009 | -- | -- |
| 2007 | -- | -- |
| 2006 | -- | -- |
| 2004 | -- | $3,950 |
| 2002 | -- | $3,950 +33.4% |
| 2000 | -- | $2,960 |
Find assessor info on the county website
Neighborhood: 29803
Nearby homes
- $398,4004 bd2 ba2.7k sqft109 Vivion Dr, Aiken, SC 29803Off Market
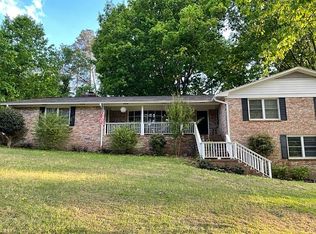
- $360,6003 bd2 ba2.4k sqft102 Vivion Dr, Aiken, SC 29803Off Market
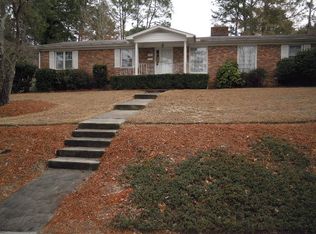
- $449,3003 bd3 ba2.8k sqft137 Vivion Dr, Aiken, SC 29803Off Market
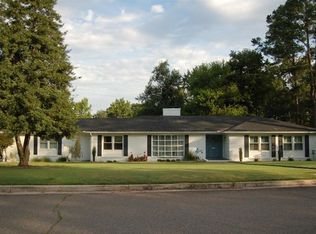
- $469,6005 bd3 ba2.9k sqft104 Vivion Dr, Aiken, SC 29803Off Market
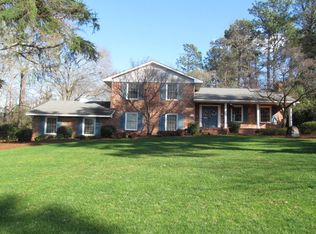
- $309,000-- bd2 ba1.9k sqft111 Vivion Dr, Aiken, SC 29803Off Market
- $399,8004 bd3 ba3k sqft108 Vivion Dr, Aiken, SC 29803Off Market
- $381,500-- bd-- ba-- sqft108 Vivion Dr, Aiken, SC 29803Off Market
- $317,600-- bd3 ba598 sqft131 Vivion Dr, Aiken, SC 29803Off Market
Nearby schools
GreatSchools rating
- 5/10Millbrook Elementary SchoolGrades: PK-5Distance: 1.8 mi
- 6/10M. B. Kennedy Middle SchoolGrades: 6-8Distance: 1.9 mi
- 6/10South Aiken High SchoolGrades: 9-12Distance: 2.1 mi
Schools provided by the listing agent
- Elementary: Millbrook
- Middle: Aiken Intermediate 6th-Kennedy Middle 7th&8th
- High: South Aiken
Source: Aiken MLS. This data may not be complete. We recommend contacting the local school district to confirm school assignments for this home.


Get pre-qualified for a loan
At Zillow Home Loans, we can pre-qualify you in as little as 5 minutes with no impact to your credit score.An equal housing lender. NMLS #10287.
Sell for more on Zillow
Get a Zillow Showcase℠ listing at no additional cost and you could sell for .
$358,500
2% more
+$7,170
With Zillow Showcase(estimated)
$365,670
- South Carolina
- Aiken County
- Aiken
- 29803
- 101 Vivion Dr
Nearby cities
Nearby zip codes
Other Aiken Topics
