A perfectly laid out combination unit with open southern and eastern views, a thoughtful renovation, and tons of storage, Residence 8RS at 101 West 12th Street is a pristine three-bedroom, three-and-a-half bathroom home at a quintessential Greenwich Village location. Located on the southeastern corner of the building, the apartment has views of major downtown landmarks, plus soft all-day light throughout.
Entering the home through the gallery, immediately it becomes clear that the home is as functional as it is gracious with two large closets located directly by the front door, roomy enough for stroller parking or luggage storage. Pass through a custom-built library nook to enter the main living space. The oversized living room offers a flexible lounging and entertaining area. It is sizable enough to create a fourth bedroom and still have plenty of room for living and dining. Southern and eastern windows make for a bright and airy disposition throughout. In the corner, a built-in banquette creates a formal dining area overlooking the avenue and with views of the downtown skyline. The renovated, eat-in kitchen includes new quartz countertops and backsplash; a Miele dishwasher and refrigerator; and a Viking range.
Formerly the full S-line apartment, the principal bedroom is a grand, south-facing suite, with a huge walk-in closet; marble bathroom with double vanity, separate soaking tub and steam shower; and ethanol fireplace. Both convenient and unobtrusive, the entire south wall of the room has a built-in storage system.
The two secondary bedroom suites are located in the northeastern wing of the home, giving them natural separation from both the main living spaces and the principal suite. Each bedroom has a large closet and a renovated en-suite bathroom. The secondary bedrooms both get lovely eastern light. All three bedrooms feature new carpeting.
Rounding out the home is a laundry room with coveted grandfathered laundry facilities and a walk-in pantry; central air and heating; a new Sonos surround sound system; a newly renovated powder room for guests; double-paned windows throughout; and built-in storage under almost every window in the home.
The John Adams is one of Greenwich Village's preeminent post-war cooperatives. The building includes a landscaped roof deck, a full-time doorman, and a 24-hour maintenance team, as well as a garage and laundry facilities.
Sold
$4,450,000
101 W 12th St #8RS, Manhattan, NY 10011
3beds
2,360sqft
Coop
Built in 1961
-- sqft lot
$5,064,800 Zestimate®
$1,886/sqft
$18,634 Estimated rent
Home value
$5,064,800
$4.46M - $5.72M
$18,634/mo
Zestimate® history
Owner options
List your home for rent
$18,634/mo
Rent Zestimate®
Find your next renter with Zillow Rental Manager. Plus, with online applications, you can quickly screen prospective tenants – for free.
$18,634/mo
Rent Zestimate®
Refinance and save
$29,776/mo
Est. payment
Refinancing to a lower rate could help reduce your monthly payments and save thousands over the life of the loan.
$29,776/mo
Est. payment
Explore your selling options
Work with a Zillow partner agent
Leverage their expertise and Zillow's premium Showcase listings to get your home seen by more buyers.
Get startedList with your own agent
Get your home in front of millions of buyers by listing it on Zillow.
Learn how to do itSell it yourself
Take full control of how buyers see your home on Zillow by listing For Sale by Owner (FSBO).
List your homeWhat's special
Zillow last checked:
Listing updated:
Listed by:
Nick Gavin,
Compass,
Allison Fraza
Source: StreetEasy,MLS#: S1714886
Facts & features
Interior
Bedrooms & bathrooms
- Bedrooms: 3
- Bathrooms: 4
- Full bathrooms: 3
- 1/2 bathrooms: 1
Rooms
- Room types: Bike Room
Cooling
- Central Air
Appliances
- Included: Dishwasher, Washer/Dryer
Features
- Flooring: Hardwood
- Has fireplace: Yes
Interior area
- Total structure area: 2,360
- Total interior livable area: 2,360 sqft
Property
Features
- Has view: Yes
- View description: City, Skyline
Details
- Parcel number: 00608003910106198RS
- Special conditions: Resale
Construction
Type & style
- Home type: Cooperative
- Property subtype: Coop
Condition
- Year built: 1961
Community & HOA
Community
- Features: Doorman, Full Time Doorman
- Security: Doorman, Full-Time Doorman
- Subdivision: Greenwich Village
HOA
- Has HOA: Yes
- Amenities included: Elevator(s)
- Services included: Maintenance
- HOA fee: $5,522 monthly
Location
- Region: Manhattan
Financial & listing details
- Price per square foot: $1,886/sqft
- Date on market: 5/2/2024
Price history
| Date | Event | Price |
|---|---|---|
| 8/14/2024 | Sold | $4,450,000-1.1%$1,886/sqft |
Source: Public Record Report a problem | ||
| 5/24/2024 | Pending sale | $4,500,000$1,907/sqft |
Source: StreetEasy #1714886 Report a problem | ||
| 5/2/2024 | Listed for sale | $4,500,000+4.7%$1,907/sqft |
Source: StreetEasy Report a problem | ||
| 6/7/2022 | Sold | $4,300,000-9.5%$1,822/sqft |
Source: Public Record Report a problem | ||
| 1/10/2022 | Listing removed | -- |
Source: StreetEasy Report a problem | ||
| 5/24/2021 | Listed for sale | $4,750,000$2,013/sqft |
Source: StreetEasy Report a problem | ||
| 6/3/2020 | Listing removed | $13,995$6/sqft |
Source: Compass Report a problem | ||
| 5/20/2020 | Listed for rent | $13,995$6/sqft |
Source: Compass Report a problem | ||
| 4/11/2018 | Listing removed | $4,750,000$2,013/sqft |
Source: Compass Report a problem | ||
| 3/30/2018 | Listed for sale | $4,750,000+51.5%$2,013/sqft |
Source: Compass Report a problem | ||
| 5/13/2013 | Sold | $3,135,000$1,328/sqft |
Source: Public Record Report a problem | ||
Public tax history
Tax history is unavailable.
Find assessor info on the county website
Neighborhood: Greenwich Village
Nearby homes
- $113,257,000-- bd1 ba550 sqft101-115 W 12th St, New York, NY 10011Off Market
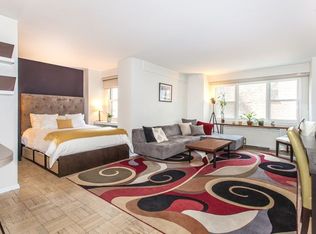
- $1,446,000-- bd-- ba-- sqft101 W 12th St APT 2G, New York, NY 10011Off Market
- $934,800-- bd-- ba-- sqft101 W 12th St APT 2H, New York, NY 10011Off Market
- $2,010,1002 bd2 ba1.1k sqft101 W 12th St APT 2N, New York, NY 10011Off Market
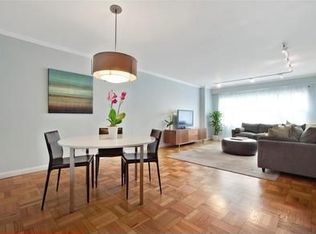
- $1,203,0002 bd1 ba850 sqft101 W 12th St APT 3W, New York, NY 10011Off Market
- $599,000-- bd1 ba-- sqft101 W 12th St APT 4P, Manhattan, NY 10011Sold
- $774,900-- bd1 ba540 sqft101 W 12th St APT 5-A, New York, NY 10011Off Market
- $573,400-- bd1 ba-- sqft101 W 12th St APT 5E, New York, NY 10011Off Market
- $733,200-- bd1 ba-- sqft101 W 12th St APT 5T, Manhattan, NY 10011Off Market
Nearby schools
GreatSchools rating
- 8/10Sixth Avenue Elementary SchoolGrades: PK-5Distance: 0.2 mi
- 8/10Jhs 104 Simon BaruchGrades: 6-8Distance: 0.9 mi
- 5/10Harvest Collegiate High SchoolGrades: 9-12Distance: 0.1 mi
- New York
- New York County
- New York
- 10011
- Manhattan
- Greenwich Village
- 101 W 12th St Unit 8RS
Nearby cities
Nearby neighborhoods
Nearby zip codes
Other New York Topics
