Welcome home to this sun-drenched, gut-renovated three-bedroom, three-bathroom home that perfectly blends prewar beauty with top-of-the-line renovations, all nestled in a pristinely kept and financially well-run building in the highly sought-after West Village. This pindrop quiet, back facing home with open western exposure boasts a sprawling floor plan that allows ample space to comfortably breathe and escape the busy city outside.
Upon entering into the generous entry foyer and continuing right, you’ll find yourself arriving in a gut-renovated and gracefully wide chef’s kitchen, the perfect setting to enjoy casually arranging meals with others in the space, completing extensive meal prep on the ample counter space, or just quietly enjoying a cup of coffee while basking in the morning light. This magnificent kitchen is outfitted with Thermador appliances, a Moen faucet, a Kohler cast iron kitchen sink, a Quartz countertop, and a wine refrigerator in the bar area. Flowing out from the kitchen, you’ll enter your living and dining room, which are highlighted by recessed lighting and three large west-facing windows with open city views, further heightening the bright and airy feel of the property.
The layout has an organic flow to it while maximizing the space to the fullest, as the dining and living spaces warmly greet you and your guests, yet tucked around both corners, you’ll find the wings that house the bedrooms to feel private and secluded. All bedrooms have very generous closets, can fit king-size beds, and get plentiful light from open views. The primary bathroom features Bianco Dolomite tiles, a jet shower, radiant heat floors, Robern double medicine cabinets, and a custom vanity. The guest bathroom is complete with a Restoration Hardware vanity and Asian statuary marble tiles, and the hallway bathroom features a marble vanity and aged brass fixtures.
As far as the renovation goes, to say the recent work was thorough is an understatement. From custom cabinetry throughout the entire apartment, to all new electrical systems (and outlets), to radiant heat flooring in the bathroom, to the white oak flooring throughout, to the custom window treatments, extreme care was given to the style and workmanship to guarantee durability, timelessness, and elegance.
The cherry on top for this listing is the massive butler’s pantry, complete with a vented in-unit washer and dryer (in-unit laundry is only allowed for combination units in the building), wine rack, considerable storage space, and an incredibly convenient utility sink.
Located on the convenient and idyllic 12th Street and Sixth Avenue, The John Adams cooperative is complete with a full-time doorman, live-in super, central laundry room, bike storage, parking garage, and newly upgraded and stunning roof terrace with panoramic New York City views. This building also allows 80% financing, pets, gifting, and (on a case-by-case basis) purchasing by a trust. Subletting is allowed 2 out of every 5 years after 2 years of initial ownership.
Here you get the best of both worlds: access to the countless restaurants, bars, shops, grocery stores, and gyms that are seemingly endless in the neighborhood and the incredibly close proximity to the 1, 2, 3, A, C, E, F, B, D, M, L, and Path trains, which alone can get you almost anywhere in the city (and its boroughs) that you’d want to go.
Please contact the exclusive listing agent for all inquiries and to schedule appointments.
Sold
$3,395,000
101 W 12th St #9FG, New York, NY 10011
3beds
--sqft
Coop
Built in 1961
-- sqft lot
$-- Zestimate®
$--/sqft
$15,500 Estimated rent
Home value
Not available
Estimated sales range
Not available
$15,500/mo
Zestimate® history
Owner options
List your home for rent
$15,500/mo
Rent Zestimate®
Find your next renter with Zillow Rental Manager. Plus, with online applications, you can quickly screen prospective tenants – for free.
$15,500/mo
Rent Zestimate®
Refinance and save
$22,968/mo
Est. payment
Refinancing to a lower rate could help reduce your monthly payments and save thousands over the life of the loan.
$22,968/mo
Est. payment
Explore your selling options
Work with a Zillow partner agent
Leverage their expertise and Zillow's premium Showcase listings to get your home seen by more buyers.
Get startedList with your own agent
Get your home in front of millions of buyers by listing it on Zillow.
Learn how to do itSell it yourself
Take full control of how buyers see your home on Zillow by listing For Sale by Owner (FSBO).
List your homeWhat's special
Open western exposureRoof terraceRecessed lightingSprawling floor planGenerous closetsMoen faucetWine refrigerator
Zillow last checked:
Listing updated:
Listed by:
Elizabeth Lawton,
Compass
Source: StreetEasy,MLS#: S1797995
Facts & features
Interior
Bedrooms & bathrooms
- Bedrooms: 3
- Bathrooms: 3
- Full bathrooms: 3
Rooms
- Room types: Bike Room
Appliances
- Included: Dishwasher, Washer/Dryer
- Laundry: Inside
Features
- Flooring: Hardwood
Interior area
- Total structure area: 0
Property
Parking
- Parking features: Garage
- Has garage: Yes
Features
- Has view: Yes
- View description: City
Details
- Parcel number: 0060800399FG
- Special conditions: Resale
Construction
Type & style
- Home type: Cooperative
- Property subtype: Coop
Condition
- Year built: 1961
Community & HOA
Community
- Features: Doorman, Full Time Doorman
- Security: Doorman, Full-Time Doorman
- Subdivision: Greenwich Village
HOA
- Has HOA: Yes
- Amenities included: Laundry, Elevator(s), Concierge
- Services included: Maintenance
- HOA fee: $4,502 monthly
Location
- Region: New York
Financial & listing details
- Tax assessed value: $93,283,000
- Annual tax amount: $4,399,161
- Date on market: 11/5/2025
Price history
| Date | Event | Price |
|---|---|---|
| 2/18/2026 | Sold | $3,395,000 |
Source: StreetEasy #S1797995 Report a problem | ||
| 11/20/2025 | Contingent | $3,395,000 |
Source: StreetEasy #S1797995 Report a problem | ||
| 11/5/2025 | Listed for sale | $3,395,000+56.1% |
Source: StreetEasy #S1797995 Report a problem | ||
| 8/11/2022 | Sold | $2,175,000-7.4% |
Source: StreetEasy #S1601711 Report a problem | ||
| 6/16/2022 | Pending sale | $2,349,000 |
Source: StreetEasy Report a problem | ||
| 6/2/2022 | Price change | $2,349,000-9.5% |
Source: StreetEasy Report a problem | ||
| 4/28/2022 | Listed for sale | $2,595,000 |
Source: StreetEasy Report a problem | ||
Public tax history
| Year | Property taxes | Tax assessment |
|---|---|---|
| 2019 | -- | -- |
| 2018 | $4,399,162 | $41,977,352 +19.4% |
| 2017 | -- | $35,155,352 |
Find assessor info on the county website
Neighborhood: Greenwich Village
Nearby homes
- $113,257,000-- bd1 ba550 sqft101-115 W 12th St, New York, NY 10011Off Market
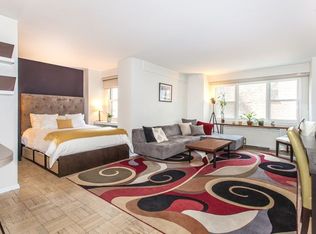
- $1,472,000-- bd-- ba-- sqft101 W 12th St APT 2G, New York, NY 10011Off Market
- $938,500-- bd-- ba-- sqft101 W 12th St APT 2H, New York, NY 10011Off Market
- $2,001,1002 bd2 ba1.1k sqft101 W 12th St APT 2N, New York, NY 10011Off Market
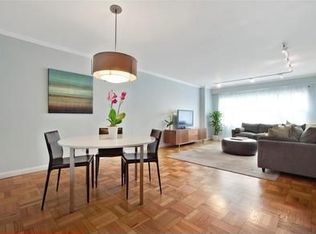
- $1,203,0002 bd1 ba850 sqft101 W 12th St APT 3W, New York, NY 10011Off Market
- $599,000-- bd1 ba-- sqft101 W 12th St APT 4P, Manhattan, NY 10011Sold
- $777,800-- bd1 ba540 sqft101 W 12th St APT 5-A, New York, NY 10011Off Market
- $578,900-- bd1 ba-- sqft101 W 12th St APT 5E, New York, NY 10011Off Market
- $749,300-- bd1 ba-- sqft101 W 12th St APT 5T, Manhattan, NY 10011Off Market
Nearby schools
GreatSchools rating
- 8/10Sixth Avenue Elementary SchoolGrades: PK-5Distance: 0.2 mi
- 8/10Jhs 104 Simon BaruchGrades: 6-8Distance: 0.9 mi
- 5/10Harvest Collegiate High SchoolGrades: 9-12Distance: 0.1 mi
- New York
- New York County
- New York
- 10011
- Manhattan
- Greenwich Village
- 101 W 12th St Unit 9FG
Nearby cities
Nearby neighborhoods
Nearby zip codes
Other New York Topics
