Skip main navigation
Off market
  • Tax assessed value
    $93,283,000

    101 W 12th St APT 16N, New York, NY 10011

    1beds
    637sqft
    Apartment
    Built in ----
    -- sqft lot
    $-- Zestimate®
    $146,441/sqft
    $5,666 Estimated rent

    Home value

    Not available

    Estimated sales range

    Not available

    $5,666/mo

    Zestimate® history
    Loading
    Loading...

    Owner options

    List your home for rent

    $5,666/mo

    Rent Zestimate®

    Find your next renter with Zillow Rental Manager. Plus, with online applications, you can quickly screen prospective tenants – for free.

    Learn more

    $5,666/mo

    Rent Zestimate®

    Refinance and save

    $570,822/mo

    Est. payment

    Refinancing to a lower rate could help reduce your monthly payments and save thousands over the life of the loan.

    See today's rates

    $570,822/mo

    Est. payment

    Explore your selling options

    Work with a Zillow partner agent

    Leverage their expertise and Zillow's premium Showcase listings to get your home seen by more buyers.

    Get started

    List with your own agent

    Get your home in front of millions of buyers by listing it on Zillow.

    Learn how to do it

    Sell it yourself

    Take full control of how buyers see your home on Zillow by listing For Sale by Owner (FSBO).

    List your home

    What's special

    Expansive views of downtownCustom walk-in closetCustom stoneworkCustom unstained maple cabinetryEuropean kitchen appliancesHigh floorUnobstructed eastern skyline views

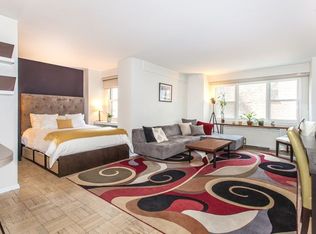
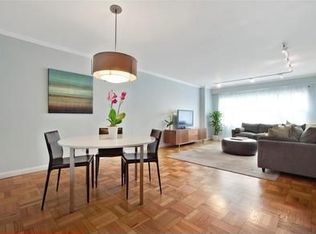
    NO BOARD APPROVAL REQUIRED for this one of only two remaining SPONSOR UNITS of the 416 apartments in The John Adams. (This also means no limit on number of annual renewals. Recently renovated, high floor "Junior One-Bedroom"/Alcove Studio of 637 sq. ft. in a full-service, owner-occupied Class "A" co-op with 24/7 Doorman and Porter service. Rent INCLUDES ENERGY for A/C and Cooking Gas. FIOS wiring and modem already in place. Top quality fixtures including European kitchen appliances (Liebherr refrigerator/Bertazzoni stove-oven/Bosch dishwasher) and custom stonework and lighting. Custom unstained Maple cabinetry in Shaker style with reproduction Craftsman copper pulls. New crown and baseboard moldings. Custom walk-in closet along with two additional closets. Daylight-filled illumination from a twenty-foot wall of double-insulated and manually operable windows looking out upon the high-floor unobstructed Eastern skyline views. Our building is run by and for the owners with proactive continuous upgrades such as the addition of an electrical generator after Hurricane Sandy, recent upgrade of the substantial laundry room and its HVAC, and the rebuilding of our roof deck for use by residents with new outdoor furniture and expansive views of downtown from river to river. We are seeking a financially responsible and mature individual or couple who will respect and care for the quality of the interior finishes and the peace and quiet of their new neighbors. Ideally, this would be someone who might be suitable to commence what we hope will become a long-term relationship starting with an initial lease term of negotiated duration (minimum one-year) commencing February 1, 2025. Excellent references and credit required. Inspection is strictly by appointment only. The phone number you are requested to call to schedule an appointment has no greeting message, but please wait for the beep to begin talking. Please leave your name, telephone number and requested times you would like to tour the apartment. Please indicate more than one particular time to avoid conflicts with other prospective tenants.

    This property is off market, which means it's not currently listed for sale or rent on Zillow. This may be different from what's available on other websites or public sources.
    Zillow last checked:

    Listing updated:

    Source: Zillow Rentals

    Facts & features

    Interior

    Bedrooms & bathrooms
    • Bedrooms: 1
    • Bathrooms: 1
    • Full bathrooms: 1
    Cooling
    • Central Air
    Appliances
    • Included: Dishwasher
    • Laundry: Shared
    Features
    • Elevator, View, Walk In Closet
    • Flooring: Hardwood
    Interior area
    • Total interior livable area: 637 sqft

    Property

    Parking
    • Parking features: Garage
    • Has garage: Yes
    • Details: Contact manager
    Features
    • Exterior features: Bicycle storage, Fios Available, Gifts, Live In Super, No Fee, Nyc Evacuation 6, Package Receiving, Pied A Terre, Roofdeck, View Type: Skyline View, Walk In Closet
    • Has view: Yes
    • View description: City View
    Details
    • Parcel number: 00608003916N

    Construction

    Type & style
    • Home type: Apartment
    • Property subtype: Apartment

    Community & HOA

    Community
    • Features: Gated
    Location
    • Region: New York

    Financial & listing details

    • Price per square foot: $146,441/sqft
    • Tax assessed value: $93,283,000
    • Annual tax amount: $4,399,161
    • Date on market: 2/3/2025
    • Date available: 02/07/2025
    • Lease term: Contact For Details

    Price history

    DateEventPrice
    2/9/2025Listing removed$5,897$9/sqft
    Source: Zillow Rentals Report a problem
    2/8/2025Price change$5,897+0.3%$9/sqft
    Source: Zillow Rentals Report a problem
    2/3/2025Listed for rent$5,879+17.7%$9/sqft
    Source: Zillow Rentals Report a problem
    6/28/2022Listing removed--
    Source: StreetEasy Report a problem
    6/14/2022Listed for rent$4,995$8/sqft
    Source: StreetEasy Report a problem

    Public tax history

    YearProperty taxesTax assessment
    2019-- --
    2018$4,399,162 $41,977,352 +19.4%
    2017-- $35,155,352
    Find assessor info on the county website

    Neighborhood: Greenwich Village

    Nearby schools

    GreatSchools rating