IMMEDIATE OCCUPANCY.
Experience the elegance of this masterfully-crafted two-bedroom, two-bathroom luxury home at the stunning new development, 101 West 14th Street! This new 2022-built, amenity-rich condominium, conceived by Gemini Rosemont in collaboration with preeminent architects ODA New York, is impeccably designed for the discerning, with gorgeous interiors by Whitehall.
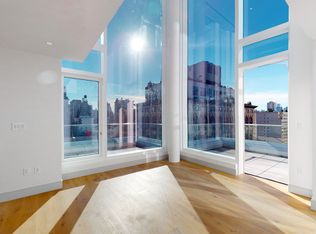
The exquisite 1,128 square foot residence exudes elegance and is bathed in natural light, featuring a gracious open floor plan for easy living/entertaining. Enriching the interiors are floor-to-ceiling windows with custom motorized shades, beautiful wide-plank European oak wood floors, and other refined elements.
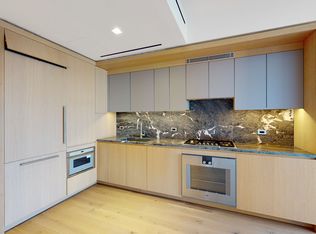
The spacious open-concept living room, dining room, and kitchen with eastern exposure afford a perfect backdrop for lounging and hosting. Culinary creations are inspired in the beautiful kitchen, tailored to the chef with custom rift-cut oak and stain glass cabinetry by GD, Italian Fior de Bosco stone countertops and backsplash, sleek Signature fixtures, and premium integrated appliances by Gaggenau and Bosch.
The bedrooms offers generous dual closets. While the spa-like full baths are clad in Bleu de Savoie honed marble, with a floating vanity, vanilla sunkist counters, and backsplash, a Toto toilet, and custom glass shower with wall-mounted head plus hand spray in the primary bathroom. Other highlights include contactless key fob entry, an in-unit washer-dryer, multi-zone split-system heating and cooling, wirelessly-controlled Lutron lighting, window shades, and temperature.
A striking stacked façade distinguishes 101 West 14th Street, walls of glass showcasing sparkling skyline views, and 10,000 square feet of fabulous amenities. Elevating the lifestyle further is a dramatic double-height lobby attended by a 24-hour doorman, a full-time superintendent, refrigerated storage for grocery deliveries, a state-of-the-art gym, private 2nd-floor lounge with a lush outdoor courtyard, espresso machine, and bar, plus a fabulous furnished roof deck with an outdoor kitchen and incredible city views.
The prime location is close to Madison Square, Union Square, Washington Square Parks, the High Line, and Whitney Museum, as well as great restaurants, bars, cafes, and shops. The F/M/L subway lines are right across the street are the F/M/L subway lines, and the 1/2/3/4/5/6/N/Q/R/W trains are only minutes away!
The complete offering terms are in an offering plan available from Sponsor. File no. CD19-0413. All images are artists’ renderings. They are provided for illustration purposes only. Not all items depicted in artist renderings are included in Unit purchase. Prospective purchasers should not rely upon these depictions and are advised to review the complete terms of the offering plan for further detail as to the type, quality, and quantity of materials, appliances, equipment, and fixtures to be included in the units, amenity areas and common areas of the condominium.
Sold
$3,560,000
101 W 14th St APT 4B, New York, NY 10011
2beds
1,128sqft
Condominium
Built in 2022
-- sqft lot
$3,337,300 Zestimate®
$3,156/sqft
$9,686 Estimated rent
Home value
$3,337,300
$3.04M - $3.60M
$9,686/mo
Zestimate® history
Owner options
List your home for rent
$9,686/mo
Rent Zestimate®
Find your next renter with Zillow Rental Manager. Plus, with online applications, you can quickly screen prospective tenants – for free.
$9,686/mo
Rent Zestimate®
Refinance and save
$23,411/mo
Est. payment
Refinancing to a lower rate could help reduce your monthly payments and save thousands over the life of the loan.
$23,411/mo
Est. payment
Explore your selling options
Work with a Zillow partner agent
Leverage their expertise and Zillow's premium Showcase listings to get your home seen by more buyers.
Get startedList with your own agent
Get your home in front of millions of buyers by listing it on Zillow.
Learn how to do itSell it yourself
Take full control of how buyers see your home on Zillow by listing For Sale by Owner (FSBO).
List your homeWhat's special
Zillow last checked:
Listing updated:
Listed by:
Chuck Franklin,
Compass,
Marshal Li
Source: StreetEasy,MLS#: S1671432
Facts & features
Interior
Bedrooms & bathrooms
- Bedrooms: 2
- Bathrooms: 2
- Full bathrooms: 2
Rooms
- Room types: Recreation Room
Appliances
- Included: Dishwasher, Washer/Dryer
Interior area
- Total structure area: 1,128
- Total interior livable area: 1,128 sqft
Property
Features
- Patio & porch: Other
- Exterior features: Balcony
Details
- Parcel number: 007901409
- Special conditions: Sponsor Unit
Construction
Type & style
- Home type: Condo
- Property subtype: Condominium
Condition
- Year built: 2022
Community & HOA
Community
- Features: Doorman, Full Time Doorman
- Security: Doorman, Full-Time Doorman
- Subdivision: Chelsea
HOA
- Has HOA: Yes
- Amenities included: Fitness Center
- Services included: Maintenance
- HOA fee: $1,392 monthly
Location
- Region: New York
Financial & listing details
- Price per square foot: $3,156/sqft
- Tax assessed value: $563,035
- Annual tax amount: $25,596
- Date on market: 7/11/2023
Price history
| Date | Event | Price |
|---|---|---|
| 8/9/2023 | Sold | $3,560,000$3,156/sqft |
Source: StreetEasy #S1671432 Report a problem | ||
| 7/11/2023 | Pending sale | $3,560,000$3,156/sqft |
Source: StreetEasy Report a problem | ||
Public tax history
| Year | Property taxes | Tax assessment |
|---|---|---|
| 2025 | $36,299 -6.3% | $253,365 +1% |
| 2024 | $38,735 -4% | $250,913 +1.8% |
| 2023 | $40,339 | $246,536 |
Find assessor info on the county website
Neighborhood: Chelsea
Nearby homes
- $1,370,8001 bd1 ba701 sqft101 W 14th St APT 6G, New York, NY 10011Off Market
- $2,756,900-- bd-- ba1.3k sqft101 W 14th St UNIT PH2B, New York, NY 10011Off Market
- $4,561,300-- bd-- ba1.9k sqft101 W 14th St UNIT PH2A, New York, NY 10011Off Market
- $--3 bd4 ba1.9k sqft101 W 14th St #PENTHOUSE 2A, New York, NY 10011Off Market
- $1,850,800-- bd-- ba957 sqft101 W 14th St APT 6B, New York, NY 10011Off Market
- $463,450-- bd-- ba924 sqft101 W 14th St APT 6C, New York, NY 10011Off Market
- $1,302,000-- bd-- ba679 sqft101 W 14th St APT 4F, New York, NY 10011Off Market
- $3,029,9002 bd3 ba1.3k sqft101 W 14th St APT 4E, New York, NY 10011Off Market
- $467,083-- bd-- ba942 sqft101 W 14th St APT 6A, New York, NY 10011Off Market
Nearby schools
GreatSchools rating
- 8/10Sixth Avenue Elementary SchoolGrades: PK-5Distance: 0.1 mi
- 8/10Jhs 104 Simon BaruchGrades: 6-8Distance: 0.9 mi
- 5/10Harvest Collegiate High SchoolGrades: 9-12Distance: 0.1 mi
Nearby cities
Nearby neighborhoods
Nearby zip codes
Other New York Topics
