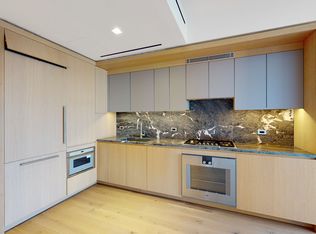
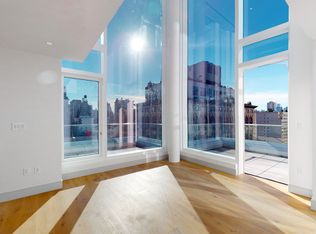
Now offering 12 months of common charges provided by the sponsor for contracts that are fully executed between October 1st - November 31st 2023. IMMEDIATE OCCUPANCY. Experience the elegance of this masterfully-crafted three-bedroom, two-and-a-half-bathroom luxury home at the stunning new development, 101 West 14th Street! This new 2022-built, amenity-rich condominium, conceived by Gemini Rosemont in collaboration with preeminent architects ODA New York, is impeccably designed for the discerning, with gorgeous interiors by Whitehall. The exquisite 1,851 square-foot residence exudes elegance and is bathed in natural light, featuring a gracious open floor plan for easy living/entertaining and a large private terrace for outdoor pleasure. Enriching the interiors are floor-to-ceiling windows with custom motorized shades, beautiful wide-plank European oak wood floors, and other refined elements. On the main upper level, a spacious open-concept living room, dining room, and kitchen with eastern exposure offer the perfect backdrop for lounging and hosting. Soaring ceilings dramatize the living room, and the dining area accesses the terrace for enjoying an evening coffee or cocktail. Culinary creations are inspired in the beautiful kitchen, tailored to the chef with custom rift-cut oak and champagne satin glass cabinetry, Italian Fior de Bosco stone countertops and backsplash, sleek Signature fixtures, and premium integrated appliances by Gaggenau and Bosch. A chic guest powder room with a floating marble vanity is draped in full-height marble wall slabs. The lower level presents the bedroom retreat offering generous dual closets and a spa-like en-suite full bath clad in Bleu de Savoie honed marble, with a floating vanity, byzantine white marble counters, and backsplash, a Toto toilet, and custom glass shower with wall-mounted head plus hand spray. Other highlights include contactless key fob entry, an in-unit washer-dryer, multi-zone split-system heating and cooling, wirelessly controlled Lutron lighting, window shades, and temperature. A striking stacked façade distinguishes 101 West 14th Street, walls of glass showcasing sparkling skyline views and 10,000 square feet of fabulous amenities. Elevating the lifestyle further is a dramatic double-height lobby attended by a 24-hour doorman, a full-time superintendent, refrigerated storage for grocery deliveries, a state-of-the-art gym, private 2nd-floor lounge with a lush outdoor courtyard, espresso machine, and bar, plus a fabulous furnished roof deck with an outdoor kitchen and incredible city views. 101 West 14th Street is moments away from Madison Square, Union Square, Washington Square Parks, the High Line, and Whitney Museum, as well as great restaurants, bars, cafes, and shops. The F/M/L subway lines are right across the street, and the 1/2/3/4/5/6/N/Q/R/W trains are close by. The complete offering terms are in an offering plan available from sponsor. File no. CD19-0413. The complete offering terms are in an offering plan available from sponsor. File no. CD19-0413. Not all items depicted in artist renderings are included in Unit purchase. Prospective purchasers should not rely upon these depictions and are advised to review the complete terms of the offering plan for further detail as to the type, quality, and quantity of materials, appliances, equipment, and fixtures to be included in the units, amenity areas and common areas of the condominium. Sponsor: S31-S39 Sixth Avenue LLC, c/o Gemini Rosemont, 200 Park Avenue South - Suite 1103, New York, NY 10003. All rights to content, photographs, and graphics reserved to: S31-S39 Sixth Avenue LLC. Sponsor: S31-S39 Sixth Avenue LLC, c/o Gemini Rosemont, 200 Park Avenue South - Suite 1103, New York, NY 10003. All rights to content, photographs, and graphics reserved to: S31-S39 Sixth Avenue LLC.
This property is off market, which means it's not currently listed for sale or rent on Zillow. This may be different from what's available on other websites or public sources.