Skip main navigation
Closed
  • $237,000

    101 W 15th St, Bay Minette, AL 36507

    3beds
    1,208sqft
    Residential
    Built in 2025
    10,454.4 Square Feet Lot
    $239,900 Zestimate®
    $196/sqft
    $1,727 Estimated rent

    Home value

    $239,900

    $226,000 - $257,000

    $1,727/mo

    Zestimate® history
    Loading
    Loading...

    Owner options

    List your home for rent

    $1,727/mo

    Rent Zestimate®

    Find your next renter with Zillow Rental Manager. Plus, with online applications, you can quickly screen prospective tenants – for free.

    Learn more

    $1,727/mo

    Rent Zestimate®

    Refinance and save

    $1,453/mo

    Est. payment

    Refinancing to a lower rate could help reduce your monthly payments and save thousands over the life of the loan.

    See today's rates

    $1,453/mo

    Est. payment

    Explore your selling options

    Work with a Zillow partner agent

    Leverage their expertise and Zillow's premium Showcase listings to get your home seen by more buyers.

    Get started

    List with your own agent

    Get your home in front of millions of buyers by listing it on Zillow.

    Learn how to do it

    Sell it yourself

    Take full control of how buyers see your home on Zillow by listing For Sale by Owner (FSBO).

    List your home

    What's special

    Stainless appliances
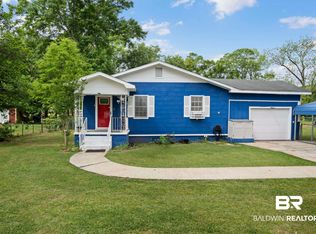
    Brand new home(should be finished by middle of April 2025) close to schools, hospital/wellness center, downtown and shopping.. Stainless appliances. Natural gas tankless hot water heater. Luxury Vinyl Plank throughout the home. Lennox HVAC with 10 year parts warranty. 30 year architectural shingles. Hardi Board exterior siding. Seller is a licensed Alabama Realtor and is related to Listing Agent. See completed inside pictures on listing MLS 357887 at 1213 W 7th St., Bay Minette, AL Buyer to verify all information during due diligence.

    Zillow last checked:

    Listing updated:

    Listed by:

    Joseph Rhodes 251-510-7785,

    Rhodes Real Estate, Inc.

    Bought with:

    Melissa Phillips

    Keller Williams AGC Realty-Da

    Source: Baldwin Realtors,MLS#: 358380MLS Logo

    Facts & features

    Interior

    Bedrooms & bathrooms
    • Bedrooms: 3
    • Bathrooms: 2
    • Full bathrooms: 2
    • Main level bedrooms: 3
    Primary bedroom
    • Features: 1st Floor Primary
    • Level: Main
    • Area: 156
    • Dimensions: 13 x 12
    Bedroom 2
    • Level: Main
    • Area: 121.5
    • Dimensions: 13.5 x 9
    Bedroom 3
    • Level: Main
    • Area: 121
    • Dimensions: 11 x 11
    Dining room
    • Features: Lvg/Dng/Ktchn Combo
    Family room
    • Level: Main
    • Area: 463.75
    • Dimensions: 26.5 x 17.5
    Kitchen
    • Level: Main
    • Area: 143
    • Dimensions: 13 x 11
    Heating
    • Electric, Central
    Cooling
    • Electric
    Appliances
    • Included: Dishwasher, Microwave, Electric Range, Tankless Water Heater
    • Laundry: Main Level
    Features
    • High Speed Internet
    • Flooring: Luxury Vinyl Plank
    • Has basement: No
    • Has fireplace: No
    • Fireplace features: None
    Interior area
    • Total structure area: 1,208
    • Total interior livable area: 1,208 sqft

    Property

    Parking
    • Parking features: None
    Features
    • Levels: One
    • Stories: 1
    • Patio & porch: Front Porch
    • Exterior features: Termite Contract
    • Has view: Yes
    • View description: Eastern View
    • Waterfront features: No Waterfront
    Lot
    • Size: 10,454 sqft
    • Dimensions: 75' x 140'
    • Features: Less than 1 acre, Corner Lot, Level
    Details
    • Parcel number: 11494
    • Zoning description: Single Family Residence

    Construction

    Type & style
    • Home type: SingleFamily
    • Architectural style: Traditional
    • Property subtype: Residential
    Materials
    • Hardboard
    • Foundation: Slab
    • Roof: See Remarks,Ridge Vent
    Condition
    • New Construction
    • New construction: Yes
    • Year built: 2025

    Utilities & green energy

    • Electric: Alabama Power
    • Sewer: Public Sewer
    • Water: Public
    • Utilities for property: North Baldwin Utilities, Cable Connected

    Community & neighborhood

    Community
    • Community features: None
    Location
    • Region: Bay Minette
    • Subdivision: Northcutt

    Other

    Other facts
    • Price range: $237K - $237K
    • Ownership: Whole/Full

    Price history

    DateEventPrice
    4/24/2025Sold$237,000-0.8%$196/sqft
    Source: Baldwin Realtors #358380 Report a problem
    3/28/2025Pending sale$239,000$198/sqft
    Source: Baldwin Realtors #358380 Report a problem
    2/27/2024Listed for sale$239,000$198/sqft
    Source: Baldwin Realtors #358380 Report a problem

    Public tax history

    Tax history is unavailable.

    Neighborhood: 36507

    Nearby schools

    GreatSchools rating
    Schools provided by the listing agent
    • Elementary: Bay Minette Elementary
    • Middle: Bay Minette Middle
    • High: Baldwin County High

    Source: Baldwin Realtors. This data may not be complete. We recommend contacting the local school district to confirm school assignments for this home.

    Get a cash offer in 3 minutes
    Find out how much your home could sell for in as little as 3 minutes with a no-obligation cash offer.
    Estimated market value
    $239,900
    Get a cash offer in 3 minutes
    Find out how much your home could sell for in as little as 3 minutes with a no-obligation cash offer.
    Estimated market value
    $239,900