Skip main navigation
Off market
  • $378,400

    101 W 17th Ave #A, Post Falls, ID 83854

    3beds
    1,248sqft
    Townhouse
    Built in ----
    -- sqft lot
    $378,400 Zestimate®
    $303/sqft
    $1,984 Estimated rent

    Home value

    $378,400

    $356,000 - $405,000

    $1,984/mo

    Zestimate® history
    Loading
    Loading...

    Owner options

    List your home for rent

    $1,984/mo

    Rent Zestimate®

    Find your next renter with Zillow Rental Manager. Plus, with online applications, you can quickly screen prospective tenants – for free.

    Learn more

    $1,984/mo

    Rent Zestimate®

    Refinance and save

    $2,175/mo

    Est. payment

    Refinancing to a lower rate could help reduce your monthly payments and save thousands over the life of the loan.

    See today's rates

    $2,175/mo

    Est. payment

    Explore your selling options

    Work with a Zillow partner agent

    Leverage their expertise and Zillow's premium Showcase listings to get your home seen by more buyers.

    Get started

    List with your own agent

    Get your home in front of millions of buyers by listing it on Zillow.

    Learn how to do it

    Sell it yourself

    Take full control of how buyers see your home on Zillow by listing For Sale by Owner (FSBO).

    List your home

    What's special

    Dining areaContemporary flooringCustom paint paletteGuest bathroom downstairsLarge evergreen treesPeaceful settingBreakfast bar

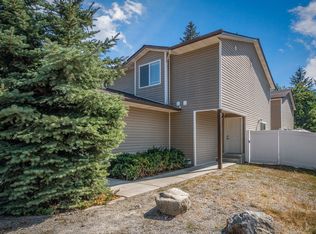
    **Sign a 6 month or longer lease and get the 6th month free. (must pay first 5 months as normal) ** Located in a peaceful setting with large evergreen trees, this 3 bedroom, 2.5 bath end-unit townhome is in a residential neighborhood within walking distance of local schools. Features include a private fenced yard and a one-car garage with direct access to the home. This location is ideal for active people who love to enjoy local community amenities: Sportsmans Park is just a short walk up the street, there are miles of forested hiking trails and a river beach less than 2 miles down the street, and the surrounding area is home to many excellent bars and restaurants. Numerous windows bathe the interior with natural light while contemporary flooring and a custom paint palette create a bright and welcoming ambience. The first floor has a large kitchen complete with a built in microwave, dishwasher, refrigerator, electric range, pantry and a breakfast bar that opens to the family room There is a separate guest bathroom downstairs, dining area with access to the backyard via a large sliding door. Upstairs has a an ensuite bathroom for the master bedroom, additional 2 secondary bedrooms and bathroom. Comfort conveniences include a central gas furnace and AC, dual pane windows, a laundry room with washer/dryer hook-ups (electric). There is only one shared wall with a neighboring unit. 1 car garage and fully fenced yard. Tenant is responsible for all lawn maintenance and snow removal. Available NOW!! $1,695.00 per month with a lease through July 31, 2025. $100.00 monthly fee for water/sewer/garbage. Tenant pays gas and electric separately. (1) dog may be considered on approval. $100.00 monthly pet rent and refundable pet deposit required (no dogs under 2 years old, no dogs over 40 lbs and no aggressive breeds). No smoking. Visit our website to book a tour or apply. Thanks! $40.00 application fee per adult no last months rent required at move in to be held in escrow no co-signers credit score must be 675 or higher (1) dog might be ok with owner approval. No dog over 40 lbs, no dog under 2 years old and no aggressive breeds. $1000.00 pet deposit and $100 month pet fee required $100.00 monthly fee for water/sewer/garbage tenant pays all other utilities separately no co-signers

    This property is off market, which means it's not currently listed for sale or rent on Zillow. This may be different from what's available on other websites or public sources.
    Zillow last checked:

    Listing updated:

    Source: Zillow Rentals

    Facts & features

    Interior

    Bedrooms & bathrooms
    • Bedrooms: 3
    • Bathrooms: 3
    • Full bathrooms: 2
    • 1/2 bathrooms: 1
    Heating
    • Forced Air
    Cooling
    • Central Air
    Appliances
    • Included: Dishwasher, Freezer, Refrigerator
    • Laundry: Hookups
    Features
    • WD Hookup
    • Flooring: Hardwood
    Interior area
    • Total interior livable area: 1,248 sqft

    Property

    Parking
    • Parking features: Attached
    • Has attached garage: Yes
    • Details: Contact manager
    Features
    • Exterior features: Electricity not included in rent, Gas not included in rent, Heating system: Forced Air, Sprinkler System, master en-suite
    • Fencing: Fenced Yard

    Construction

    Type & style
    • Home type: Townhouse
    • Property subtype: Townhouse

    Community & neighborhood

    Location
    • Region: Post Falls

    HOA & financial

    Other fees
    • Deposit fee: $2,500

    Price history

    DateEventPrice
    1/1/2025Listing removed$1,695$1/sqft
    Source: Zillow Rentals Report a problem
    9/26/2024Price change$1,695-5.6%$1/sqft
    Source: Zillow Rentals Report a problem
    8/19/2024Listed for rent$1,795$1/sqft
    Source: Zillow Rentals Report a problem

    Public tax history

    Tax history is unavailable.

    Neighborhood: 83854

    Nearby schools

    GreatSchools rating
    Get pre-qualified for a loan
    At Zillow Home Loans, we can pre-qualify you in as little as 5 minutes with no impact to your credit score.

    An equal housing lender. NMLS #10287.

    Sell for more on Zillow
    Get a Zillow Showcase℠ listing at no additional cost and you could sell for .
    $378,400
    2% more
    +$7,568
    With Zillow Showcase(estimated)
    $385,968