Skip main navigation
Off market
  • Price Unknown

    101 W 24th St #20DE, New York, NY 10011

    3beds
    2,572sqft
    Apartment
    Built in ----
    -- sqft lot
    $-- Zestimate®
    $--/sqft
    $20,455 Estimated rent

    Home value

    Not available

    Estimated sales range

    Not available

    $20,455/mo

    Zestimate® history
    Loading
    Loading...

    Owner options

    List your home for rent

    $20,455/mo

    Rent Zestimate®

    Find your next renter with Zillow Rental Manager. Plus, with online applications, you can quickly screen prospective tenants – for free.

    Learn more

    $20,455/mo

    Rent Zestimate®

    Refinance and save

    Refinancing to a lower rate could help reduce your monthly payments and save thousands over the life of the loan.

    See today's rates

    Explore your selling options

    Work with a Zillow partner agent

    Leverage their expertise and Zillow's premium Showcase listings to get your home seen by more buyers.

    Get started

    List with your own agent

    Get your home in front of millions of buyers by listing it on Zillow.

    Learn how to do it

    Sell it yourself

    Take full control of how buyers see your home on Zillow by listing For Sale by Owner (FSBO).

    List your home

    What's special

    Floor-to-ceiling windowsSleek custom cabinetryLarge grillCentral air conditioningOutdoor landscaped gardenDedicated home officeRoof deck

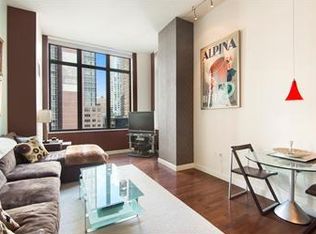
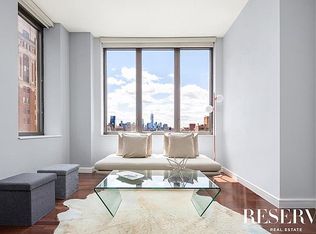
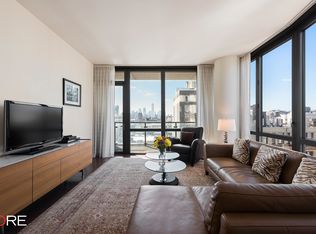
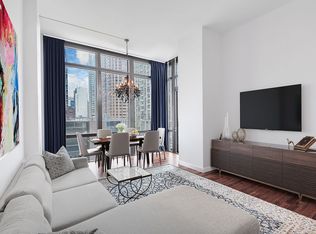
    Welcome to this stunning thoughtfully combined layout offering a rare full-floor experience with panoramic views of the downtown skyline through dramatic floor-to-ceiling windows facing North, East, and South. The expansive Southern half of the home was designed with both comfort and entertaining in mind. A generous dining area easily fits an 8-person table, while the sprawling double living room includes a dedicated home office, smartly tucked behind custom built-in bookcases. The windowed kitchen is open and inviting, featuring sleek custom cabinetry, stainless steel appliances, and a wine refrigerator. In the northern of this home, you'll find three bedrooms. The primary suite enjoys open North and East exposures, a large custom walk-in closet, and a tranquil en-suite bath with a deep soaking tub, separate glass-enclosed shower, double vanity, linen storage, and radiant details. The two additional bedrooms, both north-facing, share a well-appointed full bathroom. Throughout the home are custom closets and electric window shades, adding both functionality and elegance. Additional highlights include two private balconies ideal for enjoying sunrises and sunsets, central air conditioning, an in-unit Miele washer and dryer. The Chelsea Stratus is a full-service amenity rich condominium with a state-of-the-art fitness center and half basketball court located on the 5th floor. There is also an entertainment lounge outfitted with two large screen TVs, a copper fireplace, catering kitchen, dining area, billiards room, and an outdoor landscaped garden with two grills. Last but not least one of Downtown's best roof decks complete with a large grill, seating areas and a dog run. All this within blocks of easy transportation, gourmet grocery stores, many of the city's best restaurants, and downtown shopping. Lease Start date of June 15th. Tenant pays electric.

    This property is not currently displayed as for sale or rent on Zillow. This may be different from what's on other websites or public sources.
    Zillow last checked:

    Listing updated:

    Source: Zillow Rentals

    Facts & features

    Interior

    Bedrooms & bathrooms
    • Bedrooms: 3
    • Bathrooms: 3
    • Full bathrooms: 3
    Cooling
    • Central Air
    Appliances
    • Included: Dishwasher, Dryer, Washer
    • Laundry: In Unit, Shared
    Features
    • Elevator, Storage, View, Walk In Closet
    • Flooring: Hardwood
    Interior area
    • Total interior livable area: 2,572 sqft

    Property

    Parking
    • Details: Contact manager
    Features
    • Exterior features: Balcony, Bicycle storage, Broker Exclusive, Cold Storage, Electricity not included in rent, Fios Available, Recreation Facilities, Roofdeck, View Type: Skyline View, Walk In Closet
    • Has view: Yes
    • View description: City View

    Construction

    Type & style
    • Home type: Apartment
    • Property subtype: Apartment

    Community & HOA

    Community
    • Features: Fitness Center, Gated
    HOA
    • Amenities included: Fitness Center
    Location
    • Region: New York

    Financial & listing details

    • Date on market: 5/21/2025
    • Date available: 05/19/2025
    • Lease term: Contact For Details

    Price history

    DateEventPrice
    5/23/2025Listing removed$20,000$8/sqft
    Source: Zillow Rentals Report a problem
    5/21/2025Listed for rent$20,000+33.3%$8/sqft
    Source: Zillow Rentals Report a problem
    1/9/2023Listing removed--
    Source: StreetEasy Report a problem
    12/18/2022Listing removed--
    Source: Zillow Rentals Report a problem
    12/14/2022Listed for rent$15,000-40%$6/sqft
    Source: Zillow Rentals Report a problem
    9/29/2022Price change$5,500,000-8.3%$2,138/sqft
    Source: StreetEasy Report a problem
    6/7/2022Listed for sale$5,995,000$2,331/sqft
    Source: StreetEasy Report a problem
    10/22/2014Listing removed$25,000$10/sqft
    Source: Corcoran Report a problem
    7/3/2014Price change$25,000+13.6%$10/sqft
    Source: Corcoran Report a problem
    6/28/2014Listed for rent$22,000$9/sqft
    Source: Corcoran Report a problem

    Public tax history

    Tax history is unavailable.

    Neighborhood: Chelsea

    Nearby schools

    GreatSchools rating