Skip main navigation
Off market
  • $1,573,800

    101 W 24th St APT 16H, New York, NY 10011

    1beds
    1baths
    834sqft
    Apartment
    Built in 2006
    -- sqft lot
    $1,573,800 Zestimate®
    $1,887/sqft
    $6,052 Estimated rent

    Home value

    $1,573,800

    $1.46M - $1.70M

    $6,052/mo

    Zestimate® history
    Loading
    Loading...

    Owner options

    List your home for rent

    $6,052/mo

    Rent Zestimate®

    Find your next renter with Zillow Rental Manager. Plus, with online applications, you can quickly screen prospective tenants – for free.

    Learn more

    $6,052/mo

    Rent Zestimate®

    Refinance and save

    $10,438/mo

    Est. payment

    Refinancing to a lower rate could help reduce your monthly payments and save thousands over the life of the loan.

    See today's rates

    $10,438/mo

    Est. payment

    Explore your selling options

    Work with a Zillow partner agent

    Leverage their expertise and Zillow's premium Showcase listings to get your home seen by more buyers.

    Get started

    List with your own agent

    Get your home in front of millions of buyers by listing it on Zillow.

    Learn how to do it

    Sell it yourself

    Take full control of how buyers see your home on Zillow by listing For Sale by Owner (FSBO).

    List your home

    What's special

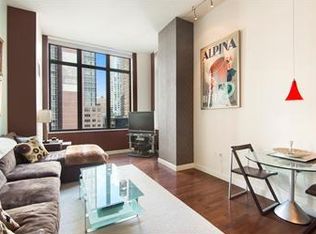
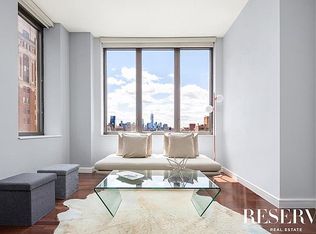
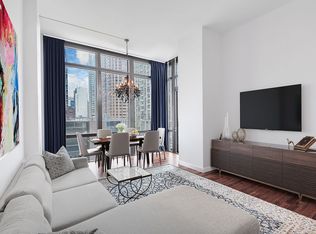
    Welcome to one of the finest condos in all of Chelsea! This one-bedroom, one-bathroom residence, thoroughly refurbished, is nestled in the amenity-loaded Chelsea Stratus condominium and offers striking city views from a northerly perspective. With its generous 834 square feet, it stands as one of the building's most sizable one-bedroom floor plans. Positioned on the building's 16th floor, this radiant apartment bathes in sunlight all day. The east-facing window in the living room introduces a charming morning light, while the west-facing window in the bedroom offers captivating sunsets. No stone has been left unturned in this meticulously designed home that balances space and style in this large one-bedroom dwelling. The gourmet kitchen boasts a stylish design and is fitted with high-end appliances, including a Bosch microwave/convection, dishwasher, refrigerator, a Bertazzoni oven and cooktop, tailor-made cabinetry, and a waste disposal unit. The expansive primary bedroom can comfortably fit a King-size bed, bedside tables, and a dresser while offering a spacious custom-built closet. The spa-like bathroom showcases a deep soaking tub and a standalone shower booth with a rain shower head, complete with Duravit toilet and fixtures. The residence is fitted with electric shades and bespoke closets throughout, in addition to a dual-zoned Nest-controlled central air, a Bosch washing machine and dryer, engineered white oak flooring in a tongue and groove design, motorized blinds, and private storage space. The Chelsea Stratus is a full-amenity condominium boasting a state-of-the-art gym and a half basketball court situated on the 5th floor. The third floor features an entertainment lounge equipped with two large TVs, a copper fireplace, a caterer's kitchen, dining area, billiards room, and an exterior landscaped garden with two grills. The icing on the cake is one of the best roof decks downtown, complete with a large grill, seating areas, and a dog run. All of these amenities are only a few blocks away from convenient transportation options, high-end grocery stores, the city's top-rated restaurants, and downtown shopping options.

    This property is off market, which means it's not currently listed for sale or rent on Zillow. This may be different from what's available on other websites or public sources.

    Facts & features

    Interior

    Bedrooms & bathrooms
    • Bedrooms: 1
    • Bathrooms: 1
    Cooling
    • Central
    Appliances
    • Included: Dishwasher, Dryer, Washer
    • Laundry: In Unit
    Features
    • Flooring: Hardwood
    Interior area
    • Total interior livable area: 834 sqft

    Property

    Parking
    • Parking features: None
    Lot
    • Size: 0.45 Acres
    Details
    • Parcel number: 008001490

    Construction

    Type & style
    • Home type: Apartment
    Condition
    • Year built: 2006

    Community & HOA

    Community
    • Features: Fitness Center
    HOA
    • Has HOA: Yes
    • HOA fee: $817 monthly
    Location
    • Region: New York

    Financial & listing details

    • Price per square foot: $1,887/sqft
    • Tax assessed value: $364,233
    • Annual tax amount: $19,524

    Price history

    DateEventPrice
    8/7/2023Listing removed--
    Source: Zillow Rentals Report a problem
    7/27/2023Listed for rent$6,400$8/sqft
    Source: Zillow Rentals Report a problem
    7/26/2022Listing removed--
    Source: StreetEasy Report a problem
    5/24/2022Listed for sale$1,800,000+4.3%$2,158/sqft
    Source: StreetEasy Report a problem
    9/16/2016Listing removed$1,725,000$2,068/sqft
    Source: Richard C Milazzo, LREB Report a problem
    9/16/2016Listed for sale$1,725,000+3%$2,068/sqft
    Source: Richard C Milazzo, LREB Report a problem
    9/14/2016Sold$1,675,000-2.9%$2,008/sqft
    Source: Public Record Report a problem
    6/23/2016Pending sale$1,725,000$2,068/sqft
    Source: Richard C Milazzo, LREB Report a problem
    4/18/2016Listed for sale$1,725,000+63.1%$2,068/sqft
    Source: Milazzo Richard C Report a problem
    8/1/2008Sold$1,057,325$1,268/sqft
    Source: Public Record Report a problem

    Public tax history

    YearProperty taxesTax assessment
    2025$19,524 -0.5%$163,905 +3.1%
    2024$19,618 -0.6%$158,913 -5.6%
    2023$19,733 $168,415 0%
    2022-- $168,442 +11.3%
    2021-- $151,325 -9.7%
    2020-- $167,535 +2.3%
    2019$15,797 -18.4%$163,768 -16.5%
    2018$19,363 +7.6%$196,120 +17.6%
    2017$17,991 +65.7%$166,837 +4.3%
    2016$10,858 $159,967 +11.1%
    2015$10,858 +247.8%$144,023 +7.4%
    2014$3,122 $134,160 -2.5%
    2013-- $137,644 +2.4%
    2012-- $134,357 +0.1%
    2011-- $134,209 -1.5%
    2010-- $136,286 -2%
    2009-- $139,135
    Find assessor info on the county website

    Neighborhood: Chelsea

    Nearby schools

    GreatSchools rating