Skip main navigation
Off market
  • $2,357,900

    101 W 24th St APT 24D, New York, NY 10011

    2beds
    1,286sqft
    Condo
    Built in 2006
    -- sqft lot
    $2,357,900 Zestimate®
    $1,834/sqft
    $9,425 Estimated rent

    Home value

    $2,357,900

    $2.15M - $2.62M

    $9,425/mo

    Zestimate® history
    Loading
    Loading...

    Owner options

    List your home for rent

    $9,425/mo

    Rent Zestimate®

    Find your next renter with Zillow Rental Manager. Plus, with online applications, you can quickly screen prospective tenants – for free.

    Learn more

    $9,425/mo

    Rent Zestimate®

    Refinance and save

    $14,584/mo

    Est. payment

    Refinancing to a lower rate could help reduce your monthly payments and save thousands over the life of the loan.

    See today's rates

    $14,584/mo

    Est. payment

    Explore your selling options

    Work with a Zillow partner agent

    Leverage their expertise and Zillow's premium Showcase listings to get your home seen by more buyers.

    Get started

    List with your own agent

    Get your home in front of millions of buyers by listing it on Zillow.

    Learn how to do it

    Sell it yourself

    Take full control of how buyers see your home on Zillow by listing For Sale by Owner (FSBO).

    List your home

    What's special

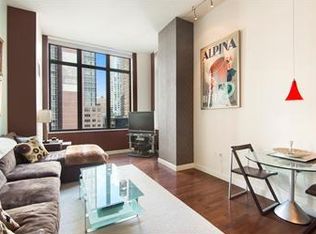
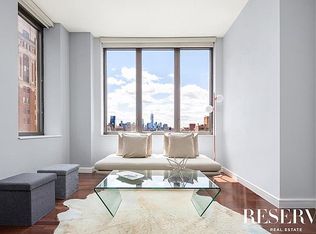
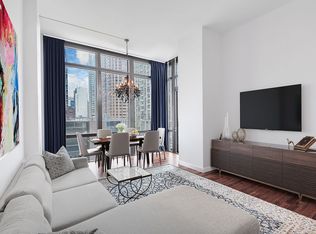
    -Bring All Offers!!! South Facing 2-bedroom 2-bath with Balcony and Stunning Views- The apartment can be sold with tenant in place or delivered vacant, making this an ideal Primary Residence, Pied-a-terre or Investment Property -- current tenant is paying $9,400 per month! At almost 1300 square feet, the D-line is the largest and most coveted 2 bedroom 2 bath lay out in the building -- you'll be impressed with the amount of space, unique features, and breathtaking views. Why is it so desired? The expansive 14 x 23 living room allows you to comfortably fit both a dining room table and sectional sofa. The windowed chef's kitchen has ample storage and counter space not found in other 2 bath lay outs -- high end appliances include a Wolf gas range and oven, GE monogram fridge, double-drawer Fisher Paykel dishwashers, and a Sub-zero wine fridge to house all your favorite bottles. The D-line also boasts double sinks in the master bathroom, a deep soaking tub, and rain shower. The king sized bedrooms are equally large equipped with plenty of closet space and picturesque downtown views. Finally when evening arrives, the balcony is a great place to relax outdoors and watch the sunset. The owners of this apartment payed attention to every detail especially when it came to efficient storage. There are five closets including a walk-in in the master suit -- all closets have custom California built ins. Other apartment features include 9'7 foot ceilings, a Washer/Dryer in the unit, and central A/C. The apartment also comes with a large deeded storage unit located in the buildings cellar. The Chelsea Stratus is a premier full-service condominium with five-star amenities and an excellent staff. Residents get to enjoy a fitness center with a basketball court/Yoga room located on the 5th floor. The third floor lounge features a billiards room, two TV's, a fireplace and a Zen Garden. The roof deck is one of the best in the city with 360 degree city views, plenty of lounge chairs and a BBQ grill -- there's even a dog run! Call today to schedule a private tour.

    This property is off market, which means it's not currently listed for sale or rent on Zillow. This may be different from what's available on other websites or public sources.

    Facts & features

    Interior

    Bedrooms & bathrooms
    • Bedrooms: 2
    • Bathrooms: 2
    • Full bathrooms: 2
    Cooling
    • Central
    Appliances
    • Included: Dishwasher, Dryer, Washer
    Features
    • Has fireplace: Yes
    Interior area
    • Total interior livable area: 1,286 sqft

    Property

    Parking
    • Parking features: Garage - Attached
    Lot
    • Size: 0.45 Acres
    Details
    • Parcel number: 008001432

    Construction

    Type & style
    • Home type: Condo
    Condition
    • Year built: 2006

    Community & HOA

    Community
    • Features: Doorman
    Location
    • Region: New York

    Financial & listing details

    • Price per square foot: $1,834/sqft
    • Tax assessed value: $586,640
    • Annual tax amount: $31,446

    Price history

    DateEventPrice
    9/1/2016Sold$2,400,000-23.8%$1,866/sqft
    Source: Public Record Report a problem
    1/7/2016Listing removed$3,150,000$2,449/sqft
    Source: Charles Rutenberg #407883 Report a problem
    12/3/2015Price change$3,150,000-0.8%$2,449/sqft
    Source: Charles Rutenberg #407883 Report a problem
    11/5/2015Listed for sale$3,175,000-2.3%$2,469/sqft
    Source: Charles Rutenberg #407883 Report a problem
    5/29/2015Listing removed$3,250,000$2,527/sqft
    Source: Charles Rutenberg #407883 Report a problem
    5/12/2015Listed for sale$3,250,000+11.1%$2,527/sqft
    Source: Charles Rutenberg #407883 Report a problem
    1/9/2015Listing removed$8,950$7/sqft
    Source: Maz Group NY Report a problem
    5/20/2014Sold$2,925,000+112.8%$2,274/sqft
    Source: Public Record Report a problem
    5/2/2014Listed for rent$8,950$7/sqft
    Source: Maz Group NY Report a problem
    5/30/2009Sold$1,374,637$1,069/sqft
    Source: Public Record Report a problem

    Public tax history

    YearProperty taxesTax assessment
    2025$31,446 -0.5%$263,988 +3.1%
    2024$31,597 -0.6%$255,947 -5.6%
    2023$31,782 $271,251 0%
    2022-- $271,295 +11.3%
    2021-- $243,725 -9.7%
    2020-- $269,834 +2.3%
    2019$30,842 -1.1%$263,767 -16.5%
    2018$31,187 +7.6%$315,874 +17.6%
    2017$28,976 +65.7%$268,710 +4.3%
    2016$17,488 $257,646 +11.1%
    2015$17,488 +247.8%$231,966 +7.4%
    2014$5,028 $216,080 -2.5%
    2013-- $221,692 +2.4%
    2012-- $216,399 +0.1%
    2011-- $216,159 -1.5%
    2010-- $219,504 -2%
    2009-- $224,094
    Find assessor info on the county website

    Neighborhood: Chelsea

    Nearby schools

    GreatSchools rating