Skip main navigation
Off market
  • $2,474,800

    101 W 24th St APT 33E, New York, NY 10011

    2beds
    2baths
    1,607sqft
    MultiFamily
    Built in 2006
    -- sqft lot
    $2,474,800 Zestimate®
    $1,540/sqft
    $6,770 Estimated rent

    Home value

    $2,474,800

    $2.23M - $2.75M

    $6,770/mo

    Zestimate® history
    Loading
    Loading...

    Owner options

    List your home for rent

    $6,770/mo

    Rent Zestimate®

    Find your next renter with Zillow Rental Manager. Plus, with online applications, you can quickly screen prospective tenants – for free.

    Learn more

    $6,770/mo

    Rent Zestimate®

    Refinance and save

    $15,334/mo

    Est. payment

    Refinancing to a lower rate could help reduce your monthly payments and save thousands over the life of the loan.

    See today's rates

    $15,334/mo

    Est. payment

    Explore your selling options

    Work with a Zillow partner agent

    Leverage their expertise and Zillow's premium Showcase listings to get your home seen by more buyers.

    Get started

    List with your own agent

    Get your home in front of millions of buyers by listing it on Zillow.

    Learn how to do it

    Sell it yourself

    Take full control of how buyers see your home on Zillow by listing For Sale by Owner (FSBO).

    List your home

    What's special

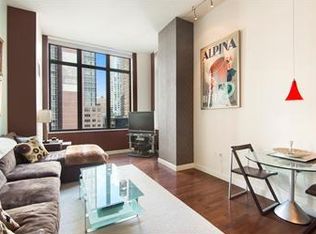
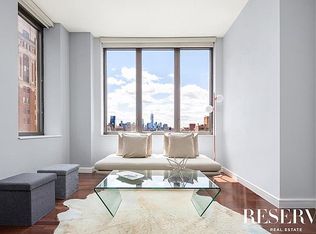
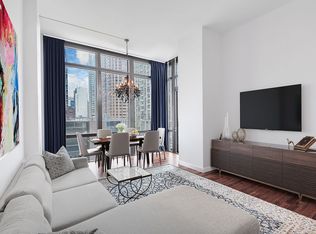
    Rare opportunity in the highly coveted Chelsea Stratus Condominium for mint condition, 33rd floor, 1,607 square foot, 2-bedroom, 2.5 bath home boasting unobstructed, 180-degree views that include the Empire State Building, the Metropolitan Life Building, the Clock Tower and Madison Square Park. Bathed in natural light, the entry foyer with powder room welcomes you to this exquisite home with a large, open concept floor plan, nearly 10-foot, floor-to-ceiling windows with panoramic views and a large balcony. The well-appointed chef's kitchen features Macassar Ebony wood cabinetry, Pietra Cardosa stone countertops, Sub-Zero refrigerator, Fisher & Paykel double-drawer dishwasher, Wolf cooktop stove and oven, Viking microwave and wine cooler. The expansive master suite has two large, custom-fitted, walk-in closets and an en-suite master bath with a multi-jet shower system, soaking tub and double vanity. The second bedroom is well-proportioned with a second full bathroom. Additional features include Bosch washer and dryer, four-zone, central air-conditioning, high ceilings, adjustable custom lighting, and custom-fitted closets with interior mirrors and window treatments throughout. A large private storage cage and private, 80-bottle wine locker in a temperature-controlled wine room in the cellar are both included with this listing. The Chelsea Stratus Condominium offers top security and white glove service with a full-time doorman, concierge and resident manager. Valet and maid services are available. Amenities inspire a cosmopolitan lifestyle and feature an ultra modern fitness center with Peloton bikes, billiards room, indoor basketball court and private residents' entertainment lounge with fireplace, 65-inch TV, catering kitchen, and an adjoining outdoor garden that is fully landscaped and furnished. A rooftop deck offers spectacular, 360-degree views of the city, barbecues, chairs, tables and chaise lounges for year-round use with a discreet, private dog run. The Stratus is conveniently located close to Whole Foods, Trader Joe's, Madison Square Park, Eataly, the Highline, top restaurants and major transportation. Virtual Tour:

    This property is off market, which means it's not currently listed for sale or rent on Zillow. This may be different from what's available on other websites or public sources.

    Facts & features

    Interior

    Bedrooms & bathrooms
    • Bedrooms: 2
    • Bathrooms: 2.5
    Cooling
    • None
    Appliances
    • Included: Dishwasher, Dryer, Washer
    • Laundry: In Unit
    Interior area
    • Total interior livable area: 1,607 sqft

    Property

    Parking
    • Parking features: None
    Lot
    • Size: 0.45 Acres
    Details
    • Parcel number: 008001469

    Construction

    Type & style
    • Home type: MultiFamily
    Condition
    • Year built: 2006

    Community & HOA

    Community
    • Features: Fitness Center, On Site Laundry Available
    Location
    • Region: New York

    Financial & listing details

    • Price per square foot: $1,540/sqft
    • Tax assessed value: $740,580
    • Annual tax amount: $39,697

    Price history

    DateEventPrice
    3/30/2021Listing removed--
    Source: StreetEasy Report a problem
    1/18/2021Price change$9,750-7.1%$6/sqft
    Source: StreetEasy Report a problem
    10/5/2020Price change$10,500-4.5%$7/sqft
    Source: Owner Report a problem
    8/2/2020Price change$11,000-4.3%$7/sqft
    Source: Douglas Elliman Report a problem
    7/16/2020Price change$11,500-8%$7/sqft
    Source: Douglas Elliman Report a problem
    6/3/2020Listed for rent$12,500-2%$8/sqft
    Source: Douglas Elliman Report a problem
    5/17/2018Listing removed$12,750$8/sqft
    Source: Douglas Elliman Report a problem
    5/4/2018Listed for rent$12,750$8/sqft
    Source: Douglas Elliman Report a problem
    10/17/2008Sold$2,100,650$1,307/sqft
    Source: Public Record Report a problem

    Public tax history

    YearProperty taxesTax assessment
    2025$39,697 -0.5%$333,261 +3.1%
    2024$39,888 -0.6%$323,110 -5.6%
    2023$40,123 $342,430 0%
    2022-- $342,486 +11.3%
    2021-- $307,681 -9.7%
    2020-- $340,642 +2.3%
    2019$38,934 -1.1%$332,982 -16.5%
    2018$39,370 +7.6%$398,763 +17.6%
    2017$36,580 +65.7%$339,222 +4.3%
    2016$22,076 $325,254 +11.1%
    2015$22,076 +421.7%$292,835 +7.4%
    2014$4,232 $272,782 -2.5%
    2013-- $279,865 +2.4%
    2012-- $273,184 +0.1%
    2011-- $272,881 -1.5%
    2010-- $277,104 -2%
    2009-- $282,898
    Find assessor info on the county website

    Neighborhood: Chelsea

    Nearby schools

    GreatSchools rating