Skip main navigation
Off market
  • $2,084,400

    101 W 24th St APT 9D, New York, NY 10011

    2beds
    1,286sqft
    Condo
    Built in 2006
    -- sqft lot
    $2,084,400 Zestimate®
    $1,621/sqft
    $9,425 Estimated rent

    Home value

    $2,084,400

    $1.92M - $2.27M

    $9,425/mo

    Zestimate® history
    Loading
    Loading...

    Owner options

    List your home for rent

    $9,425/mo

    Rent Zestimate®

    Find your next renter with Zillow Rental Manager. Plus, with online applications, you can quickly screen prospective tenants – for free.

    Learn more

    $9,425/mo

    Rent Zestimate®

    Refinance and save

    $14,441/mo

    Est. payment

    Refinancing to a lower rate could help reduce your monthly payments and save thousands over the life of the loan.

    See today's rates

    $14,441/mo

    Est. payment

    Explore your selling options

    Work with a Zillow partner agent

    Leverage their expertise and Zillow's premium Showcase listings to get your home seen by more buyers.

    Get started

    List with your own agent

    Get your home in front of millions of buyers by listing it on Zillow.

    Learn how to do it

    Sell it yourself

    Take full control of how buyers see your home on Zillow by listing For Sale by Owner (FSBO).

    List your home

    What's special

    Private balconyCopper fireplaceWhite-glove concierge serviceFloor-to-ceiling windowsLofty roof deckWhole foodsChaise lounges

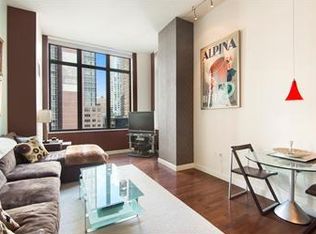
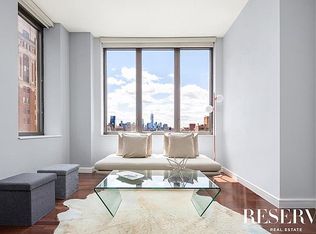
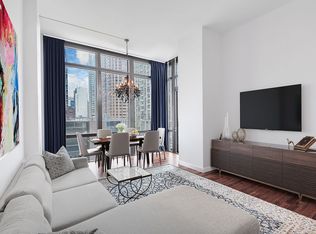
    Recently refreshed luxurious sunny 2-bedroom, 2-bath deluxe corner unit with iconic downtown views available for the first time. Generous ceiling heights, floor-to-ceiling windows, and private balcony with southern exposure accompany an open floor plan with plenty of storage, two-zone climate control system, and a full-sized in-unit Bosch washer/dryer. The custom kitchen is outfitted with Italian Pietra Cardosa counters, Macassar ebony cabinets, Wolf cooktop & oven, Subzero refrigerator, wine cooler, and Fisher & Paykel double drawer dishwasher. The oversized well-lit bedrooms are equipped with custom closets (master bedroom walk-in), sun/blackout shades, and spa-like bathrooms (master bath soaking tub with separate rain shower and double mirrored vanity). Building amenities include an expansive third floor lounge that features a reservable catering kitchen, accommodating dining area, copper fireplace with large screen television viewing area, and billiards/game room as well as a large zen-like outdoor tranquility garden. A complete fitness center featuring Pelaton bikes abuts an enclosed hardwood basketball court can be found on the fifth floor, and the lofty roof deck replete with chaise lounges, grilling stations and a fenced dog run allows for 360-degree panoramic views of lower Manhattan (Empire State building, clock tower, Madison Square Park, Met Life building, Hudson River, etc.) and surrounding boroughs. In addition to the 24-hour doormen and white-glove concierge service, large storage lockers with bike storage are found on the lower level. The notable yet discreet Chelsea Stratus condominium is comfortably nestled in the heart of Chelsea, where residents can enjoy name-brand shopping, fine dining, convenient grocers (ex. Fairway & Whole Foods are located on adjacent streets with Trader Joe's a block away), close-by subway stations, accessibility to the Highline, and all the recreational and entertainment nightlife that the trendy neighborhood has to offer just steps from the inviting front lobby. Available unfurnished for the discerning purchaser.

    This property is off market, which means it's not currently listed for sale or rent on Zillow. This may be different from what's available on other websites or public sources.

    Facts & features

    Interior

    Bedrooms & bathrooms
    • Bedrooms: 2
    • Bathrooms: 2
    • Full bathrooms: 2
    Cooling
    • Central
    Appliances
    • Included: Dishwasher, Dryer, Washer
    • Laundry: In Unit
    Features
    • Flooring: Hardwood
    Interior area
    • Total interior livable area: 1,286 sqft

    Property

    Parking
    • Parking features: None
    Lot
    • Size: 0.45 Acres
    Details
    • Parcel number: 008001418

    Construction

    Type & style
    • Home type: Condo
    Condition
    • Year built: 2006

    Community & HOA

    Community
    • Features: Doorman
    HOA
    • Has HOA: Yes
    • HOA fee: $1,540 monthly
    Location
    • Region: New York

    Financial & listing details

    • Price per square foot: $1,621/sqft
    • Tax assessed value: $554,630
    • Annual tax amount: $29,730

    Price history

    DateEventPrice
    10/3/2022Listing removed--
    Source: StreetEasy Report a problem
    7/1/2022Listed for sale$2,800,000+14.3%$2,177/sqft
    Source: StreetEasy Report a problem
    6/26/2021Listing removed--
    Source: StreetEasy Report a problem
    11/24/2020Listed for sale$2,450,000+34.6%$1,905/sqft
    Source: Portunes LLC Report a problem
    11/23/2020Listing removed$6,350$5/sqft
    Source: Portunes LLC Report a problem
    9/11/2020Listed for rent$6,350$5/sqft
    Source: Portunes LLC Report a problem
    12/30/2011Sold$1,820,000+20.4%$1,415/sqft
    Source: Public Record Report a problem
    9/4/2008Sold$1,512,101$1,176/sqft
    Source: Public Record Report a problem

    Public tax history

    YearProperty taxesTax assessment
    2025$29,730 -0.5%$249,583 +3.1%
    2024$29,873 -0.6%$241,981 -5.6%
    2023$30,048 $256,450 0%
    2022-- $256,492 +11.3%
    2021-- $230,426 -9.7%
    2020-- $255,110 +2.3%
    2019$29,159 -1.1%$249,374 -16.5%
    2018$29,485 +7.6%$298,638 +17.6%
    2017$27,395 +65.7%$254,048 +4.3%
    2016$16,533 $243,587 +11.1%
    2015$16,533 $219,308
    Find assessor info on the county website

    Neighborhood: Chelsea

    Nearby schools

    GreatSchools rating